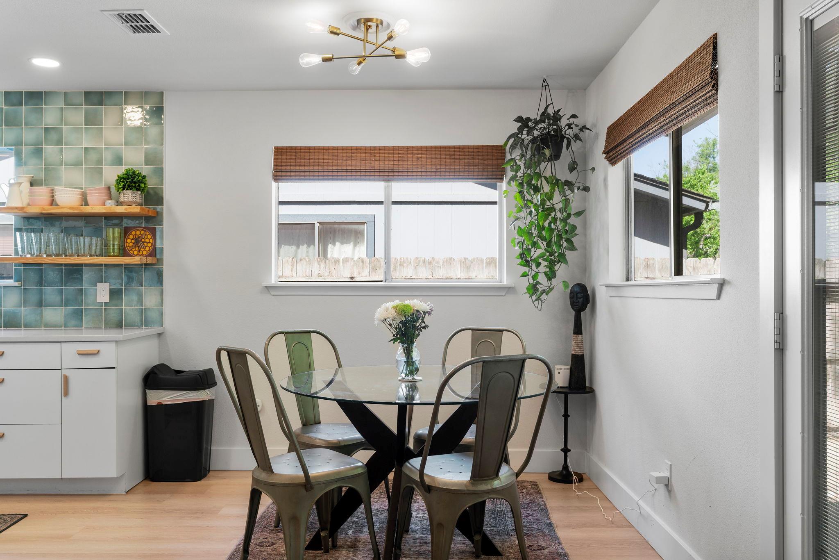
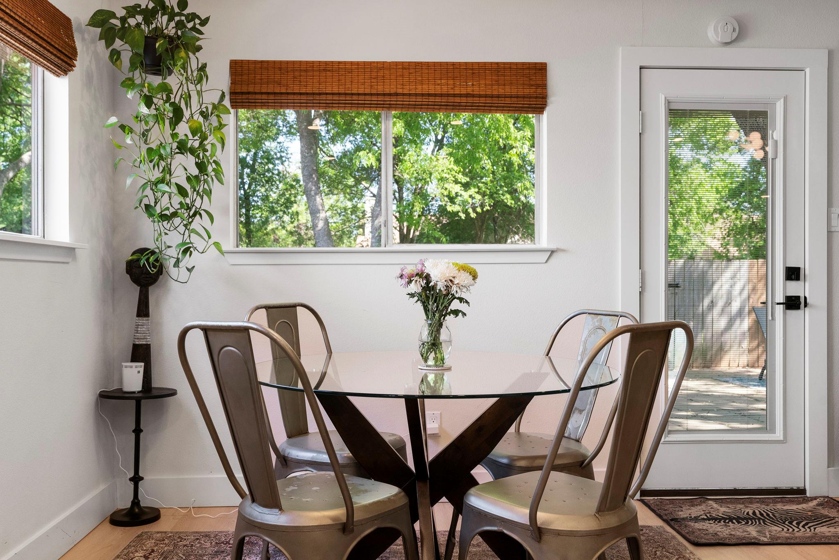
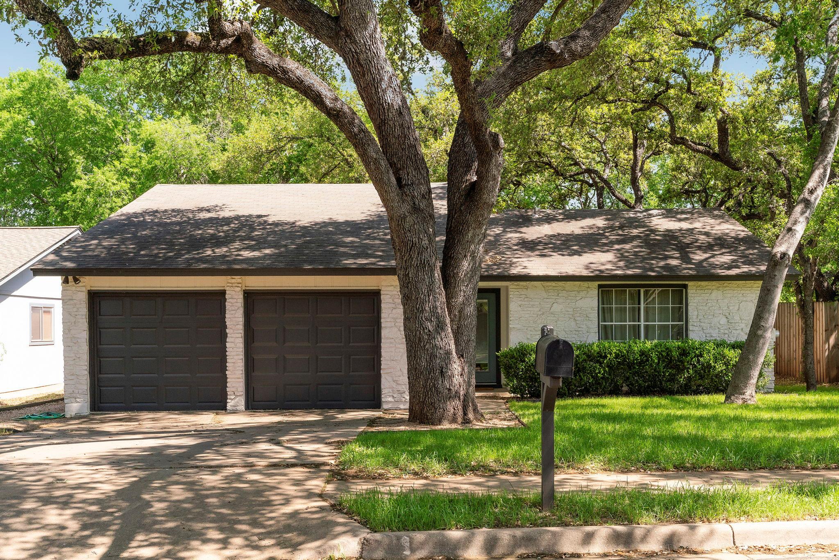
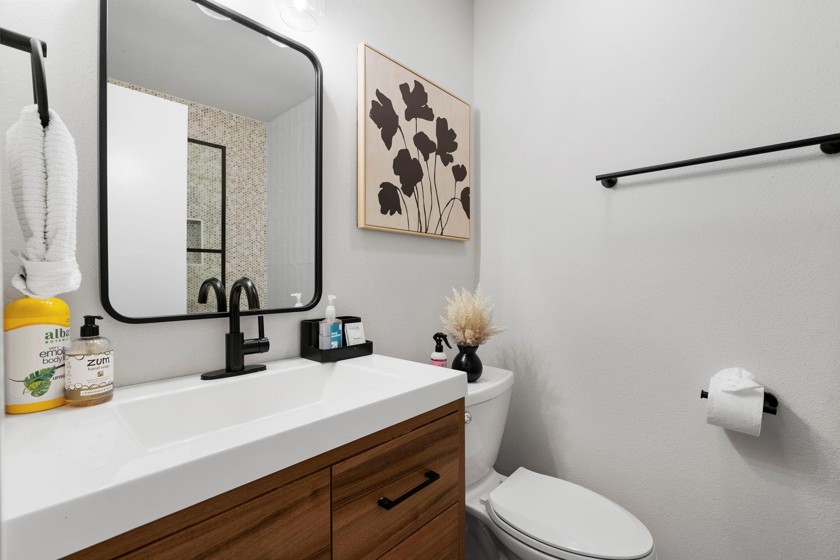
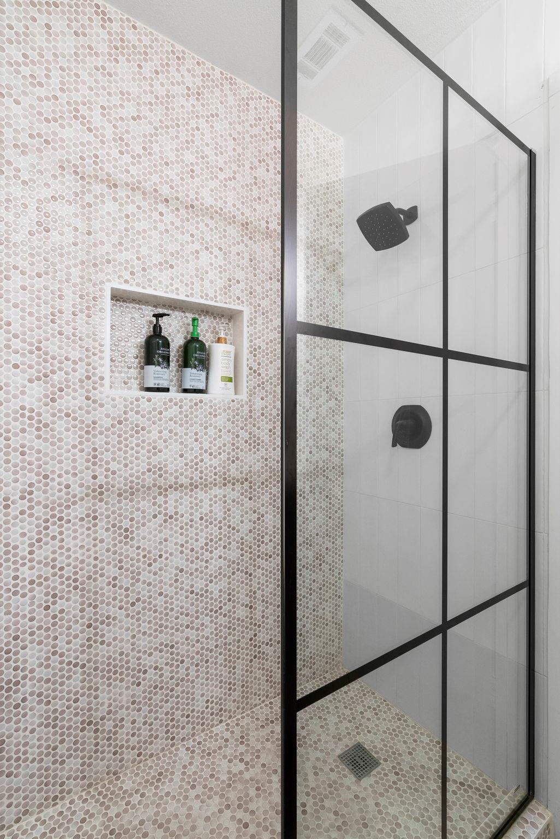
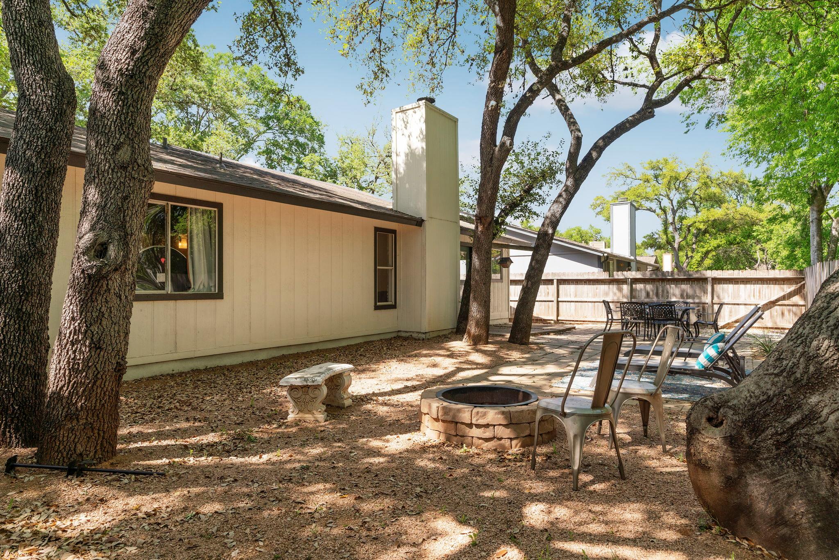
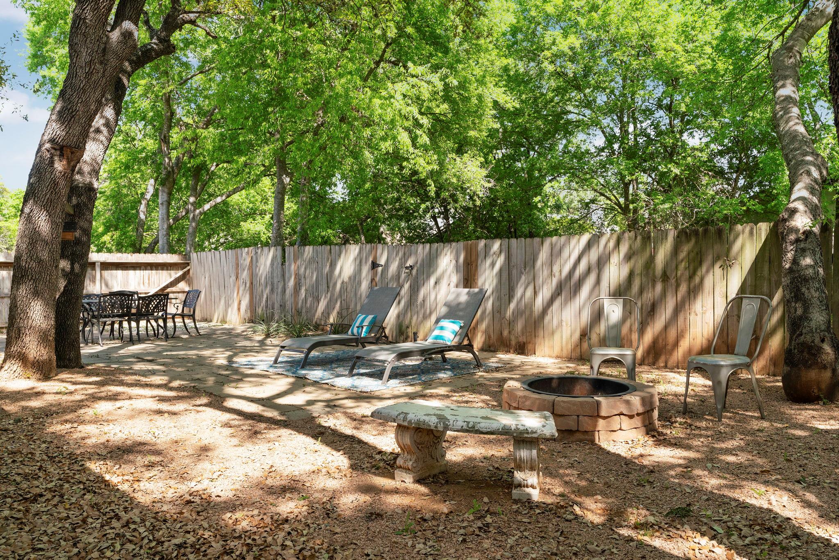
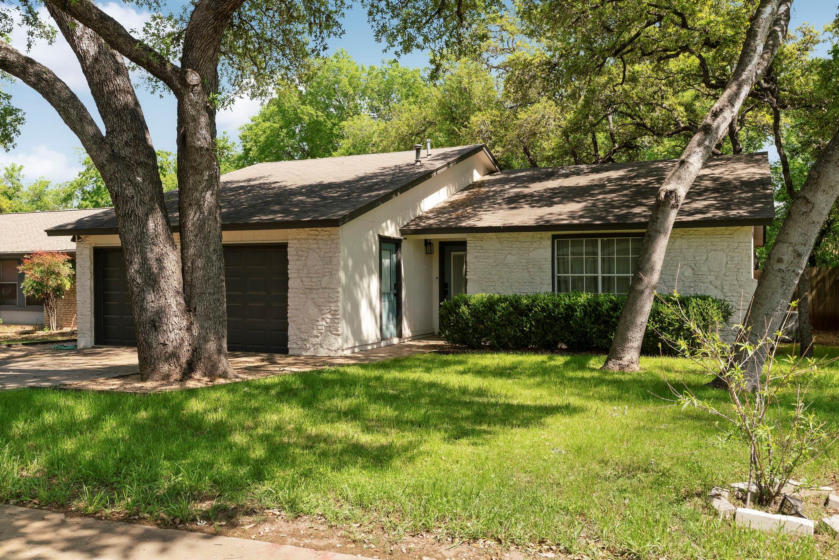
Welcome to 7507 Bender Drive, a low-maintenance Austin home designed for easy, comfortable living in a quiet, established neighborhood. Less than 20 minutes from Downtown Austin and Zilker Park, the location offers a peaceful place to come home to without giving up convenient access to the city's dining, entertainment, outdoor recreation, and everyday essentials.
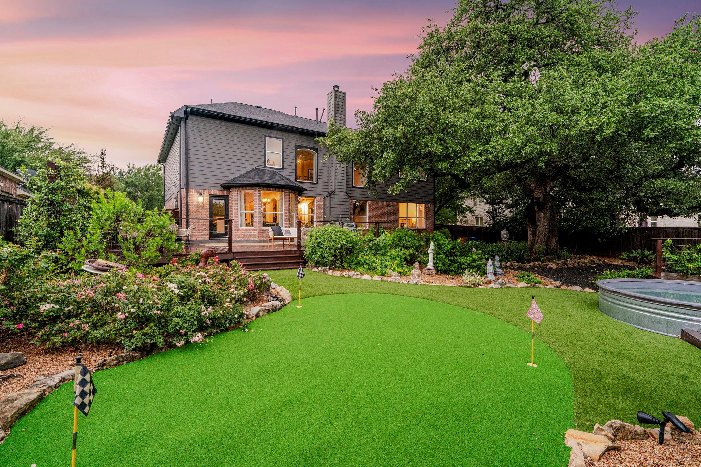
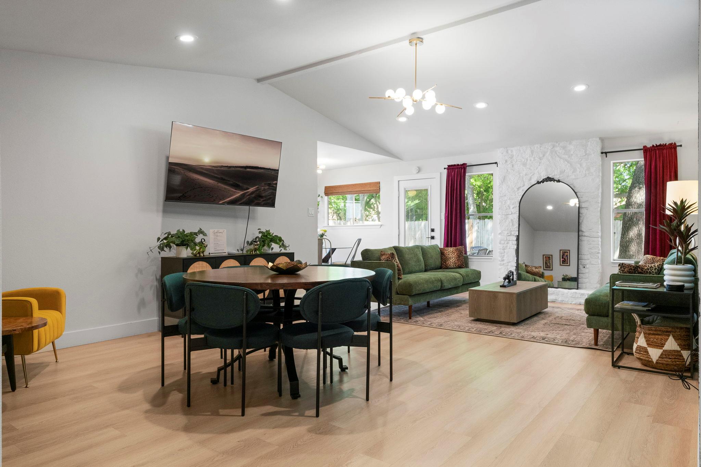

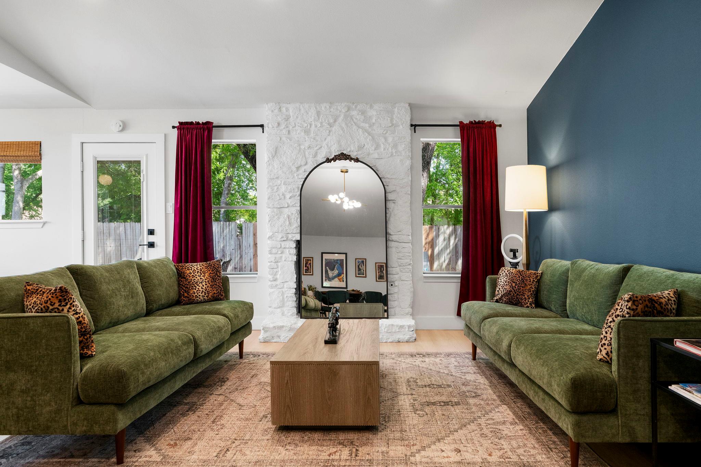
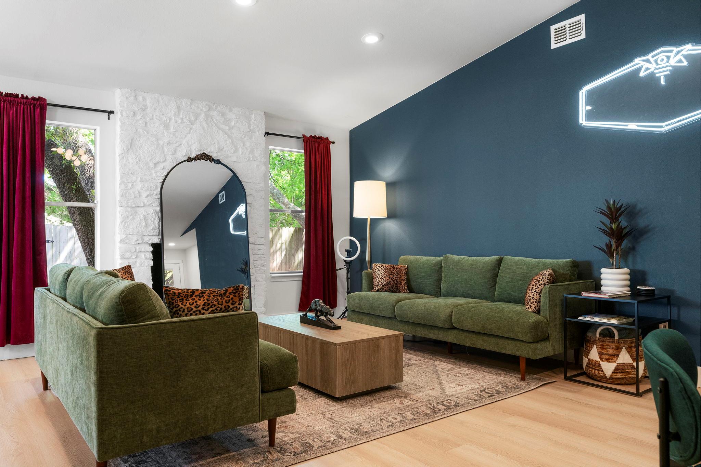
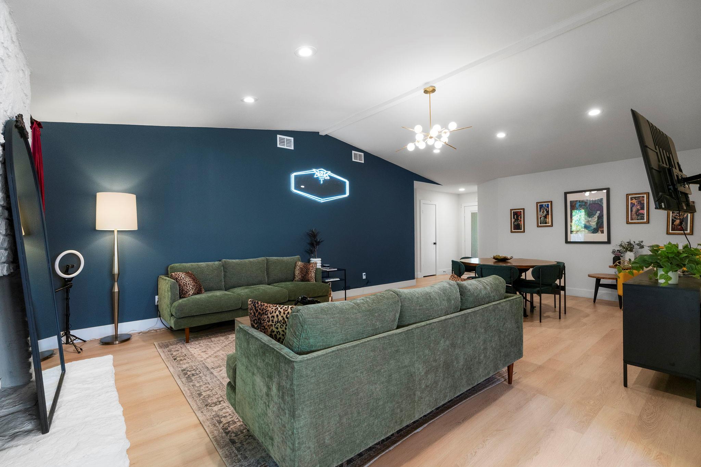
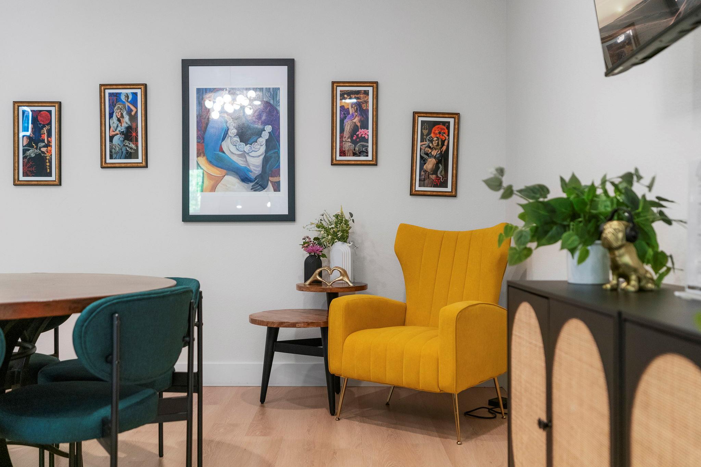
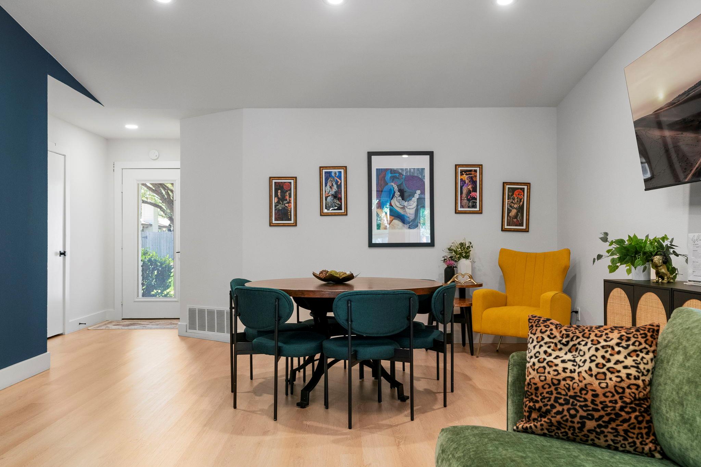
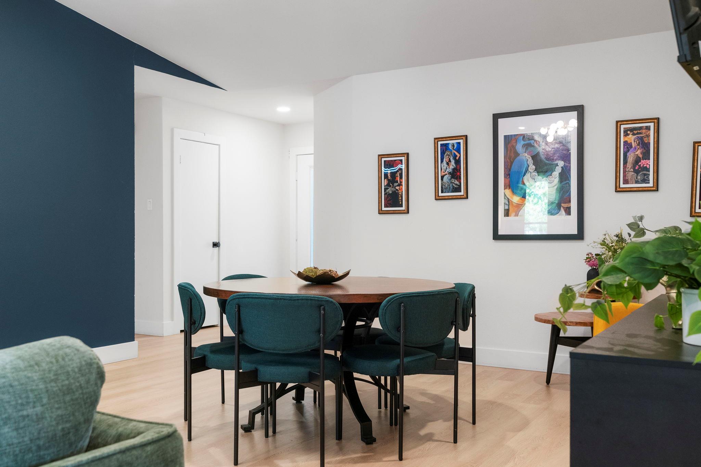
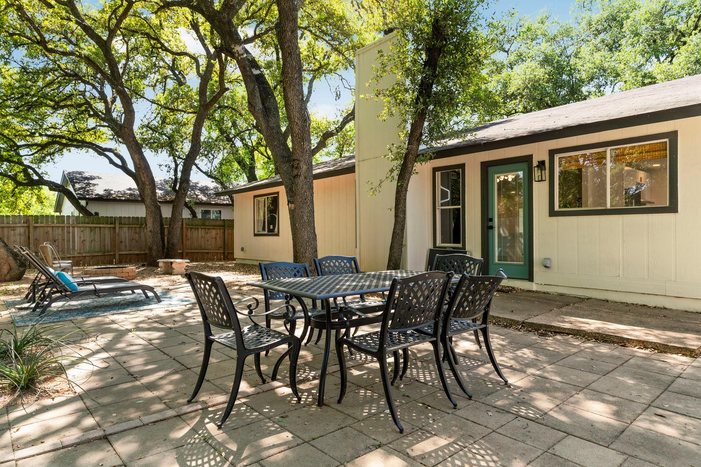
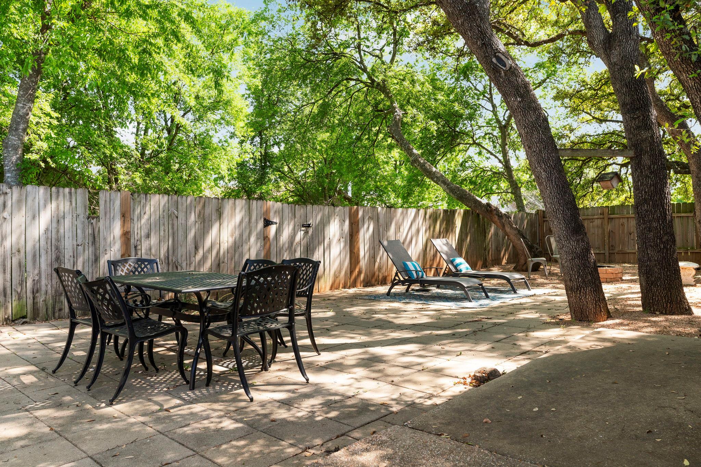
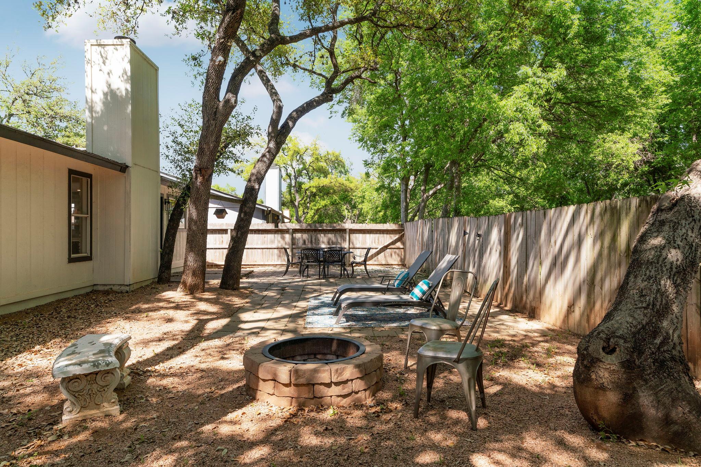
Inside, the inviting living room creates a relaxed setting for movie nights, casual gatherings, or unwinding at the end of the day. The private backyard extends the living space outdoors, with room for dining, entertaining around the firepit, or enjoying a quiet evening under the Texas sky.
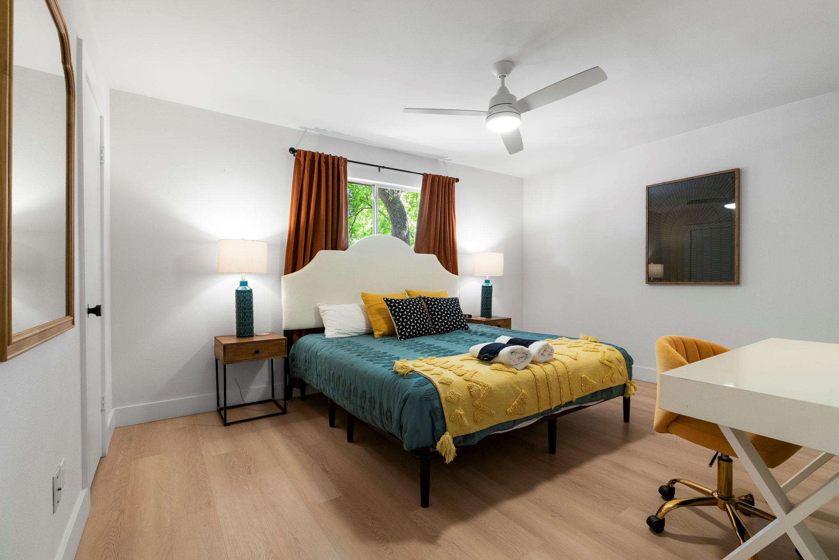
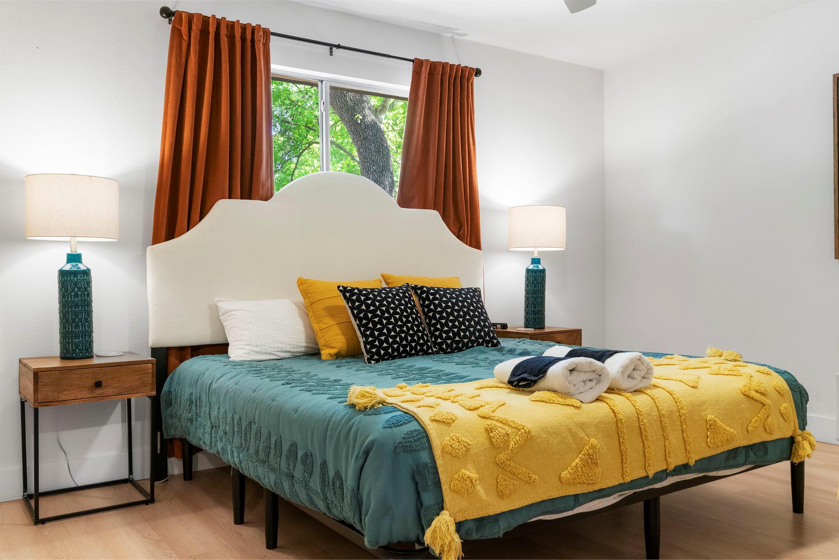
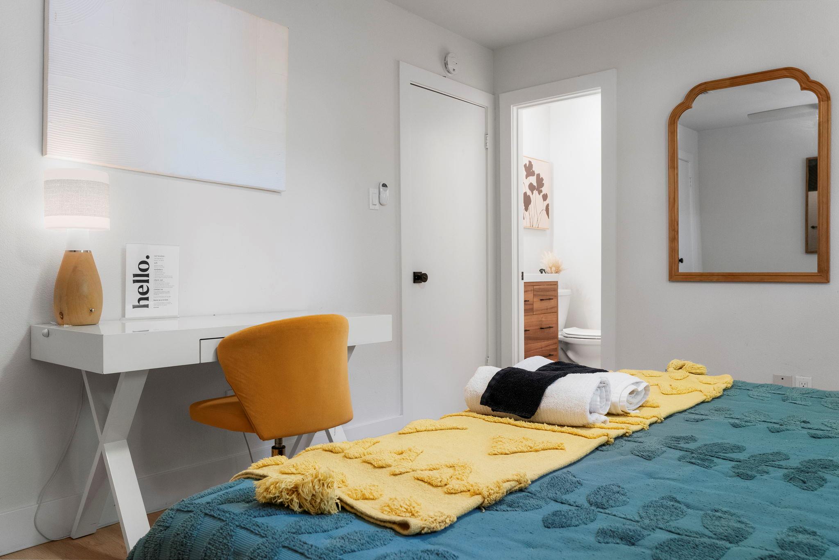
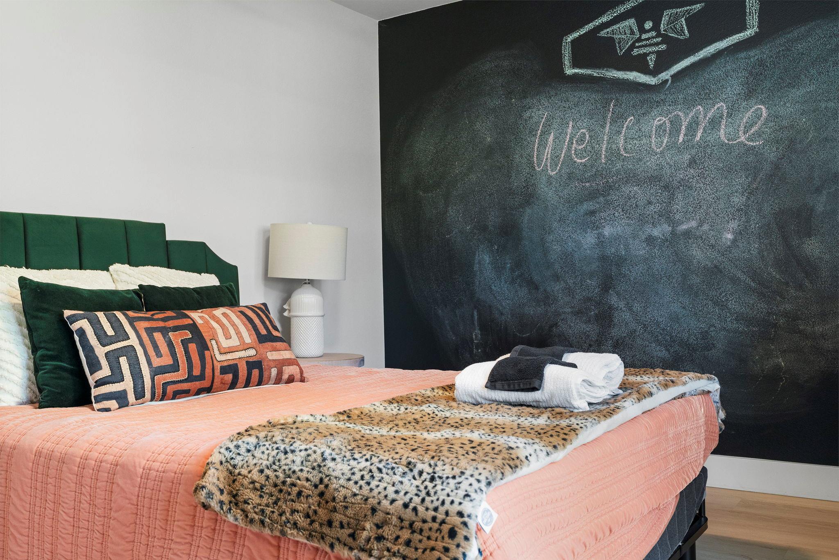
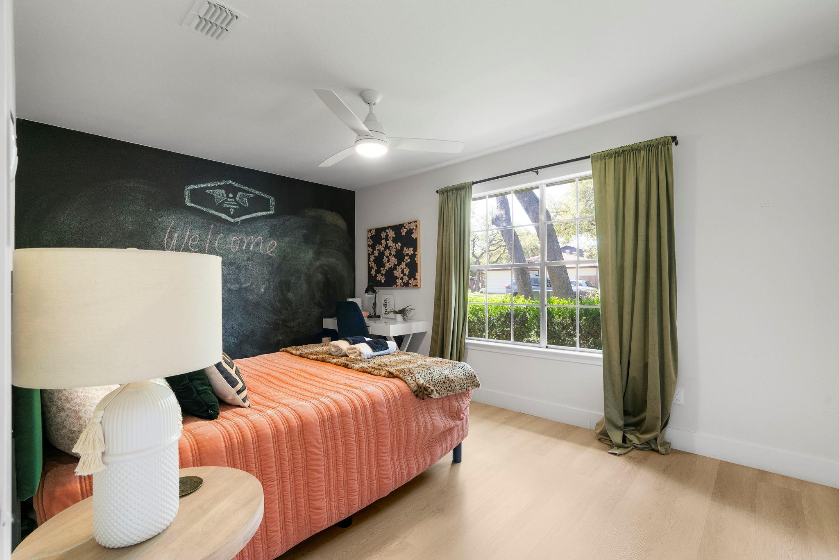
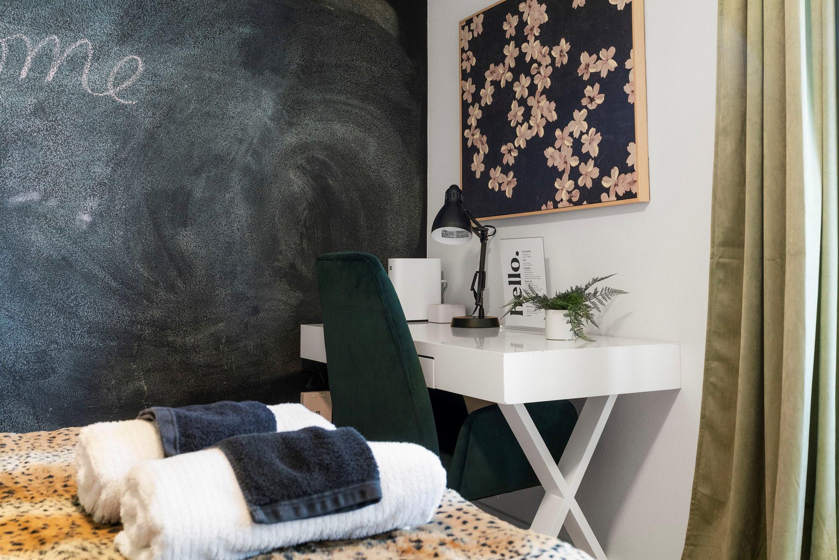
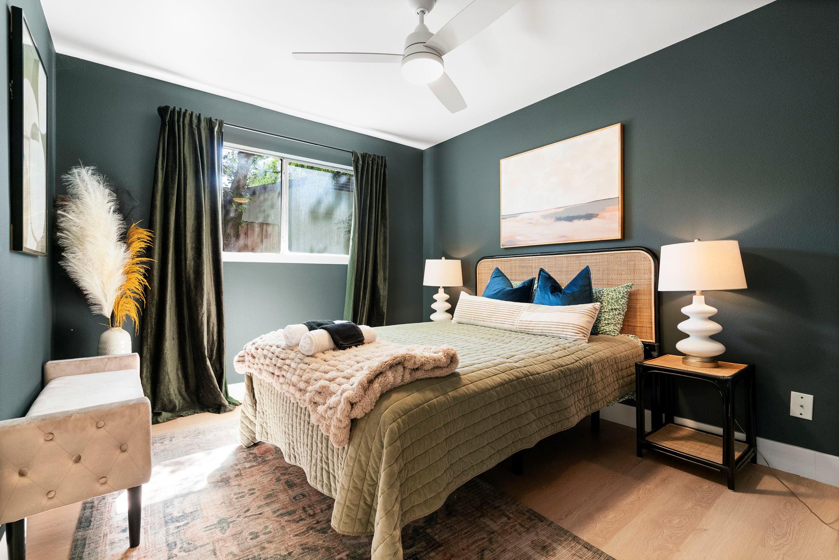
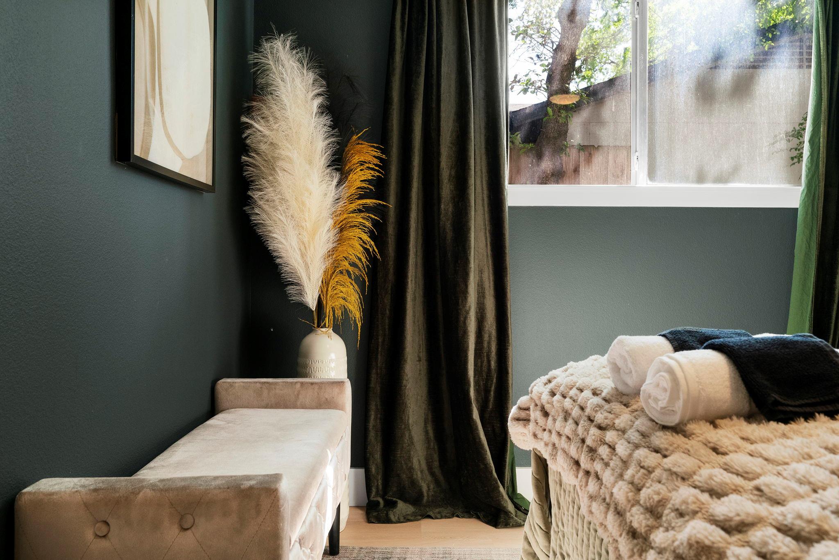
The spacious primary bedroom features two walk-in closets and easily accommodates a king-size bed. The secondary bedroom is ideal for family or overnight guests, while the generously sized third bedroom features a large picture window that fills the space with natural light. With room for both a queen-size bed and a desk, it works beautifully as a bedroom, home office, creative studio, or flexible combination of the three.
Easy to enjoy and simple to maintain, this home is an appealing option for anyone seeking a primary residence, Austin retreat, or investment property. All furniture is negotiable, offering the possibility of a truly turnkey purchase.
Schedule a private showing and experience the ease, comfort, and connected Austin lifestyle offered at 7507 Bender Drive.
*Agent is owner.*
Share Property
Location
7507 Bender DR, Austin, TX 78749
Status
For Sale
Mortgage Calculator
Estimate your monthly mortgage payment, including the principal and interest, property taxes, and HOA. Adjust the values to generate a more accurate rate.

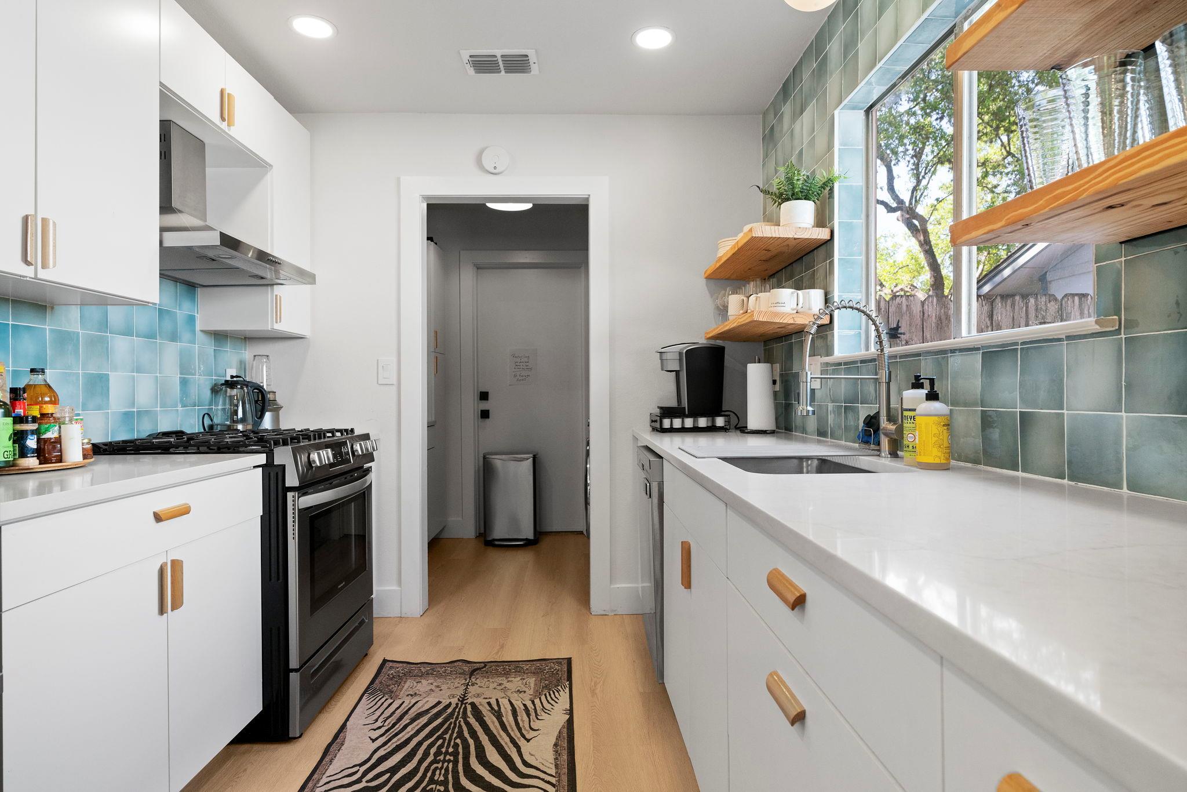
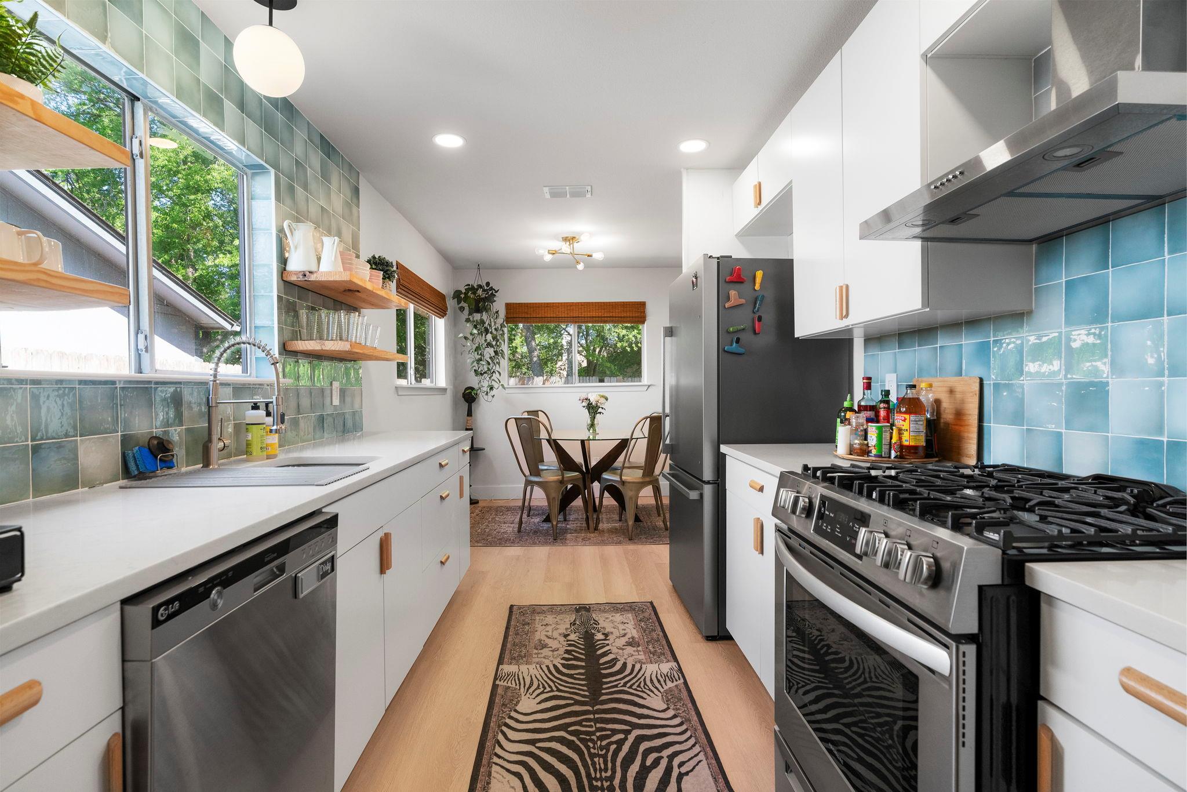
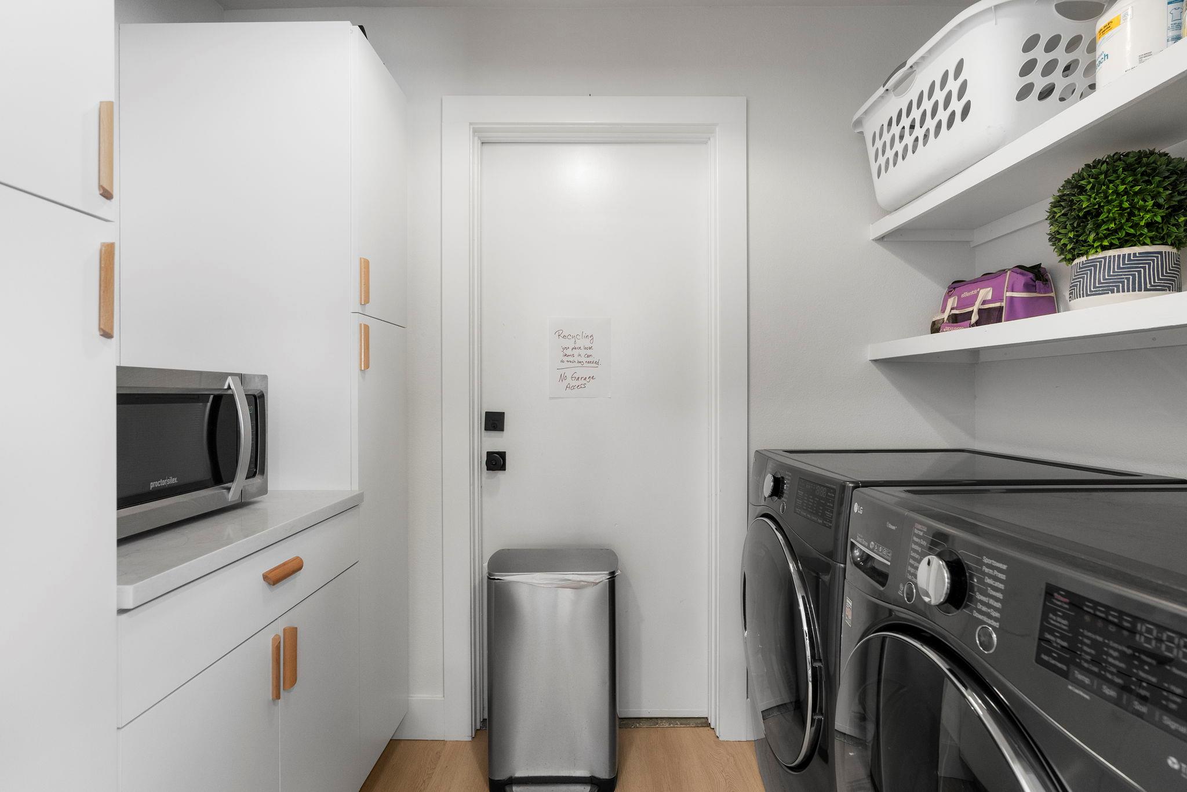
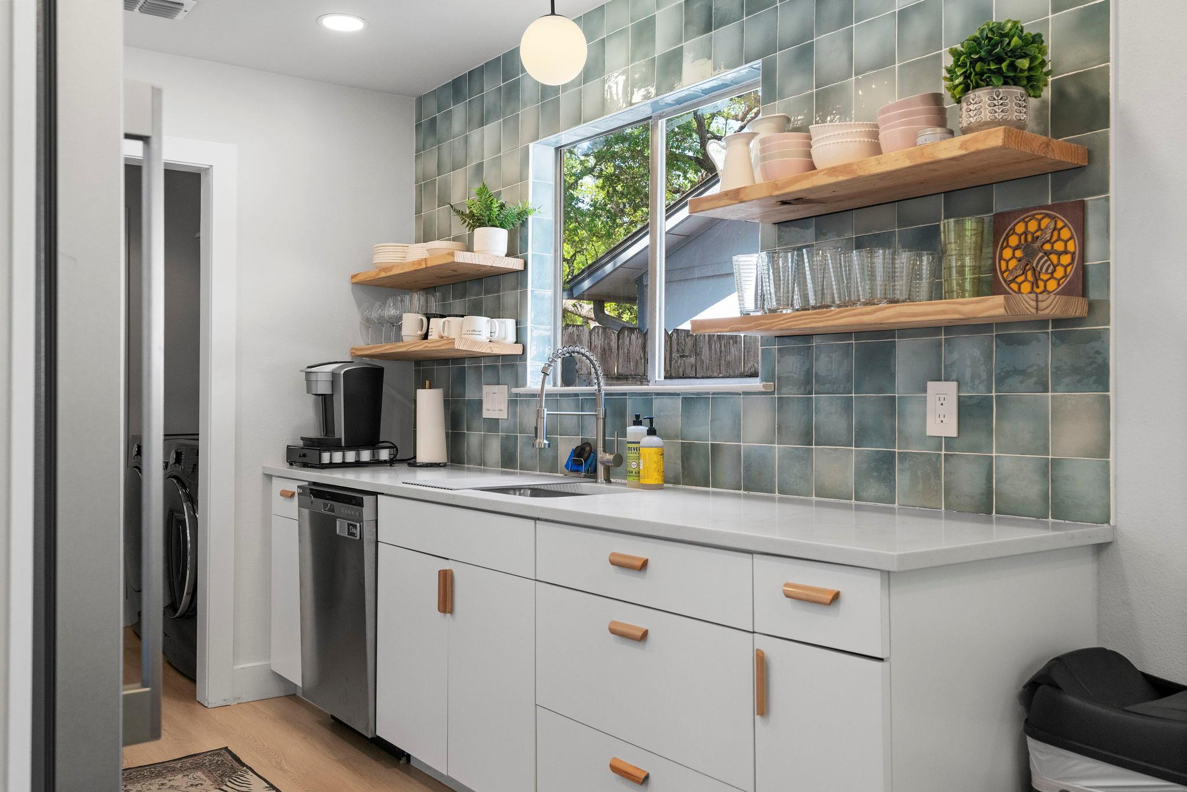
AppliancesDishwasher, Disposal, Dryer, Gas Range, Microwave, Free-Standing Gas Range, RNGHD, Refrigerator, Stainless Steel Appliance(s), Washer, Gas Water Heater
FlooringNo Carpet, Tile, Wood
Total Bedrooms:3
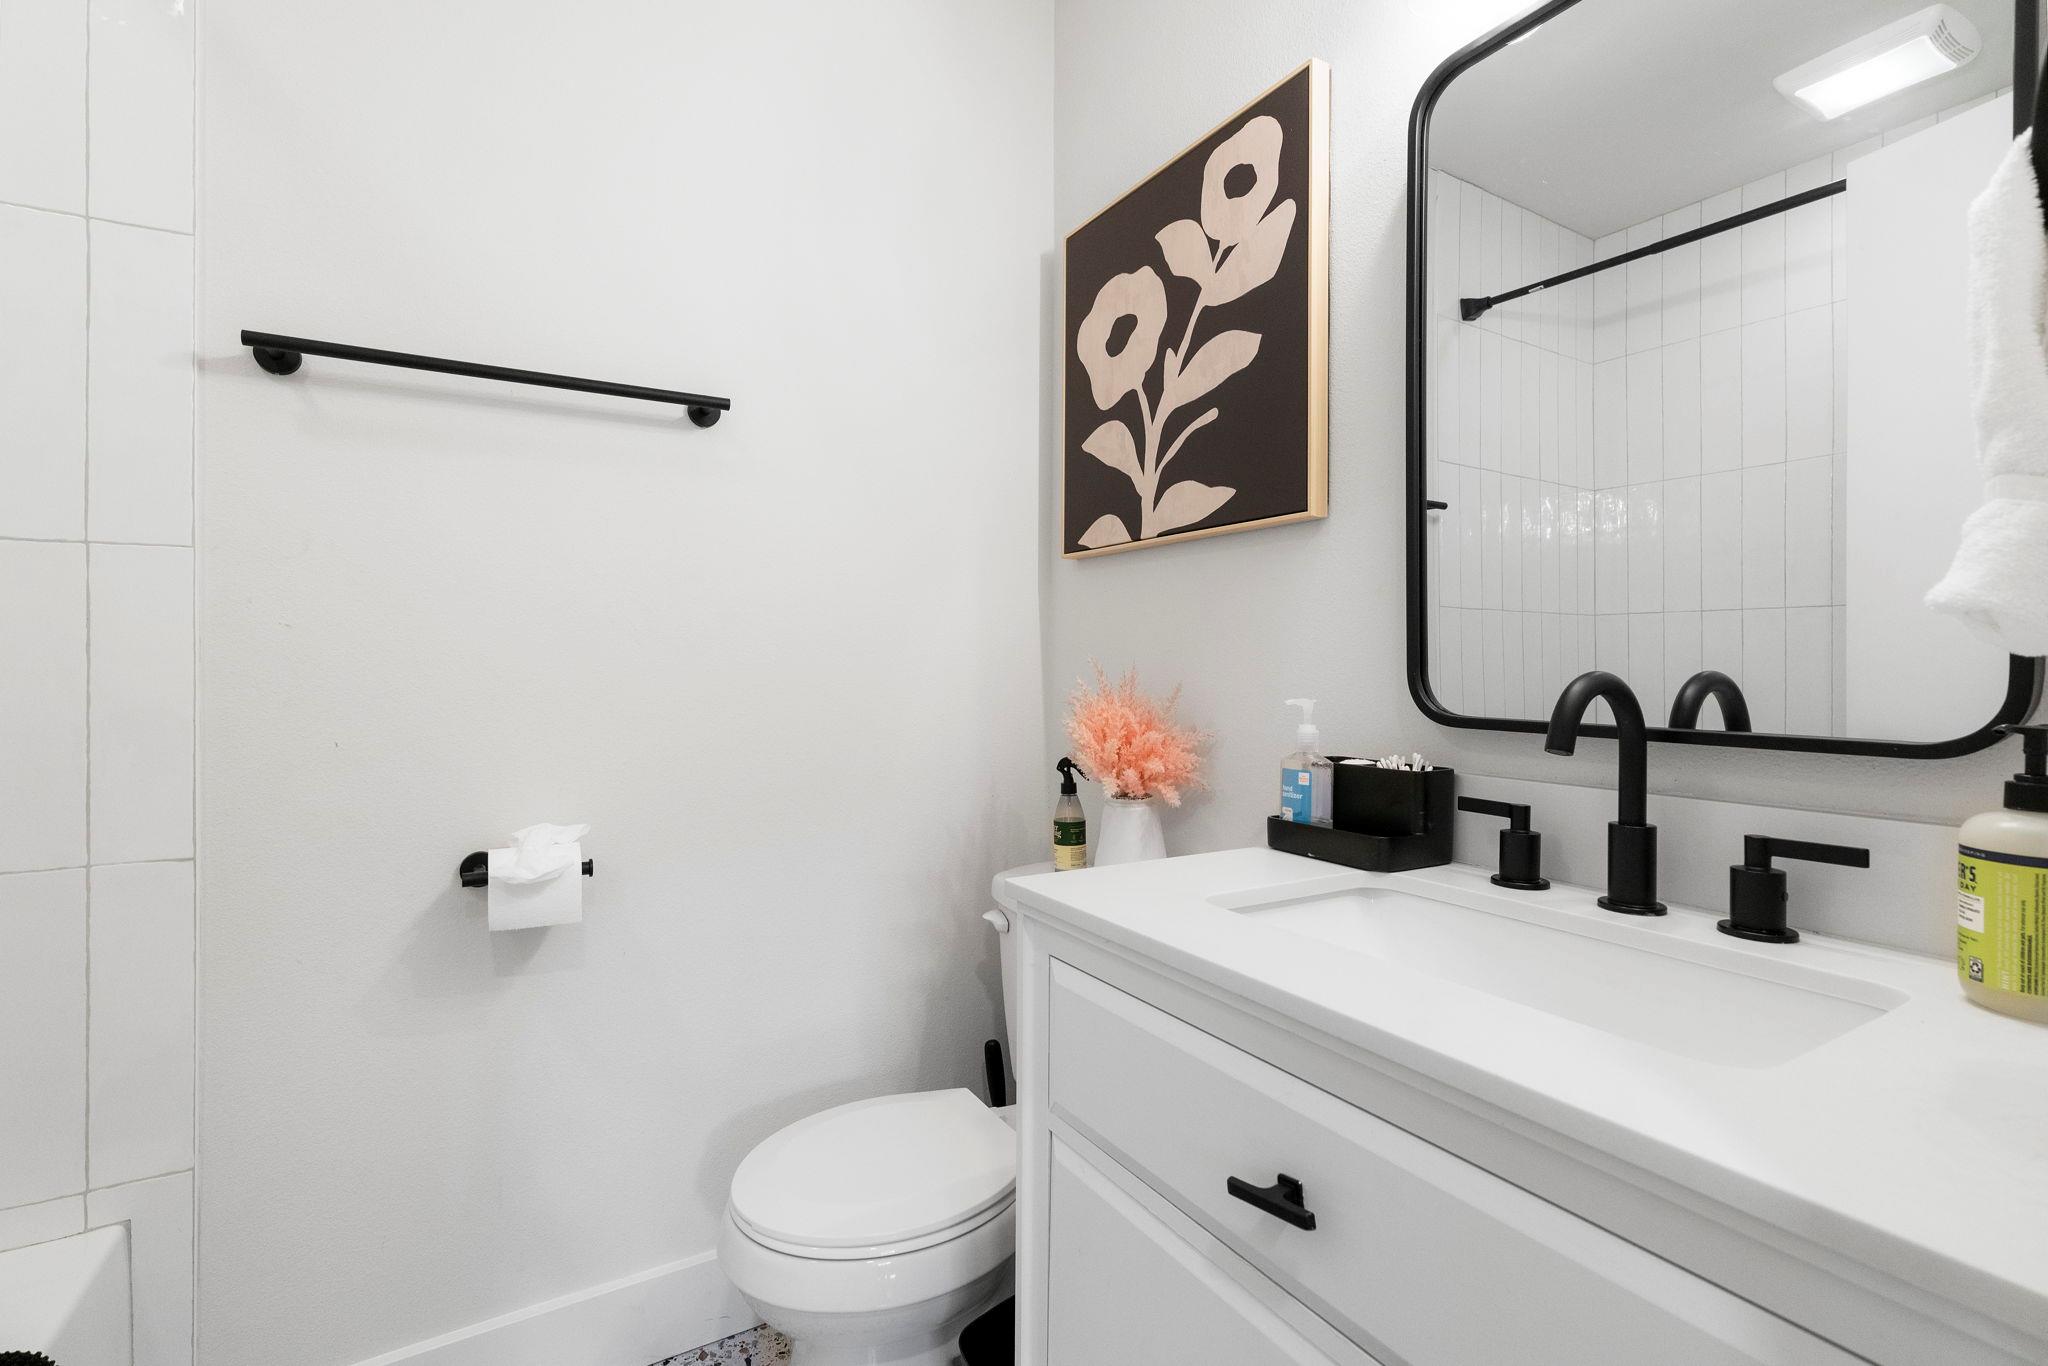
Full Bathrooms:2
Other Interior FeaturesCeiling Fan(s), High Ceilings, Vaulted Ceiling(s), Quartz Counters, No Interior Steps, Open Floorplan, Primary Bedroom on Main, Recessed Lighting, Storage, Walk-In Closet(s)
Area & Lot
Lot Area7,156.91 Sq.Ft.
Living area1,358 Sq.Ft.
MLS® ID8361544
Year Built1980
School DistrictAustin ISD
High SchoolCrockett
Middle SchoolCovington
Elementary SchoolBoone
Water FrontageNone
View DescriptionNone
TypeResidential
StatusFor Sale
Exterior
Stories1
PoolNone
Air conditioningCeiling Fan(s), Central Air
Heat typeCentral
Disability FeaturesNone
Water SourcePublic
Garage Space2.0
SewerPublic Sewer
Other Exterior FeaturesPrivate Yard
ParkingAttached, Garage, Garage Door Opener, Garage Faces Front
Lot FeaturesBack Yard, Front Yard, Interior Lot, Many Trees, Trees-Medium (20 Ft - 40 Ft)
RoofComposition
UtilitiesElectricity Connected, Internet-Fiber, Natural Gas Connected, Sewer Connected, Underground Utilities, Water Connected