6310 Needham Ln
6310 Needham Ln
6310 Needham Ln
6310 Needham Ln
6310 Needham Ln
6310 Needham Ln
6310 Needham Ln
6310 Needham Ln
6310 Needham Ln
6310 Needham Ln
6310 Needham Ln
6310 Needham Ln
6310 Needham Ln
6310 Needham Ln
6310 Needham Ln
6310 Needham Ln
6310 Needham Ln
6310 Needham Ln
6310 Needham Ln
6310 Needham Ln
6310 Needham Ln
6310 Needham Ln
6310 Needham Ln
6310 Needham Ln
6310 Needham Ln
6310 Needham Ln
6310 Needham Ln
6310 Needham Ln
6310 Needham Ln
6310 Needham Ln
6310 Needham Ln
6310 Needham Ln
6310 Needham Ln
6310 Needham Ln
6310 Needham Ln
6310 Needham Ln
6310 Needham Ln
6310 Needham Ln
6310 Needham Ln
6310 Needham Ln
6310 Needham Ln
6310 Needham Ln
VIEW PHOTOS
$1,200,000

6310 Needham Ln

5 Beds 4 Baths 3,496 Sq.Ft. 0.209 Acres

Description

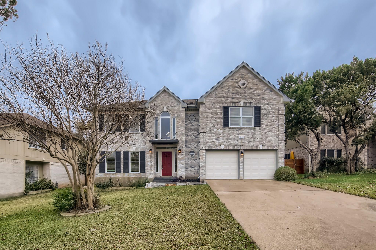
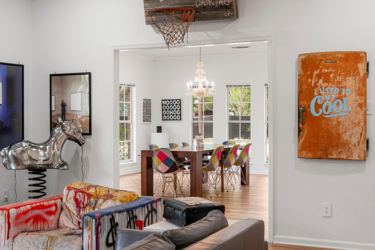
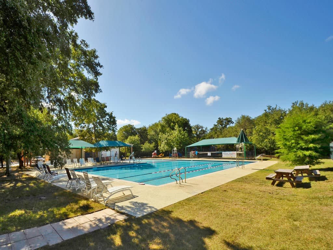
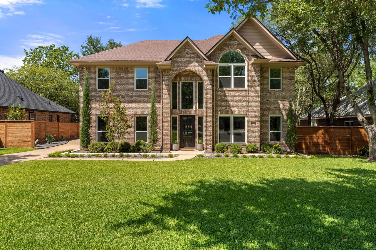
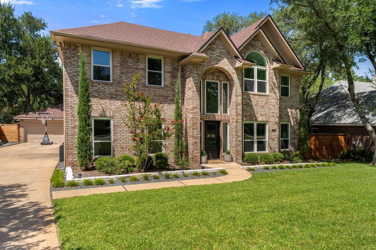
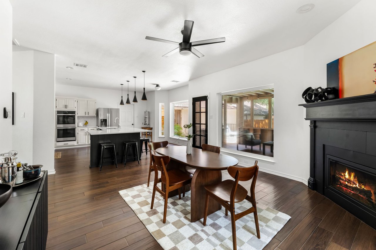
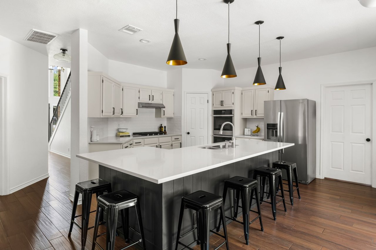
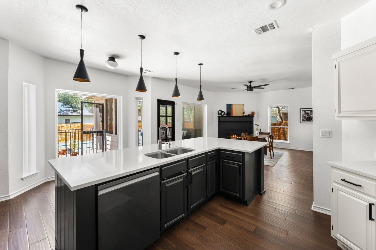
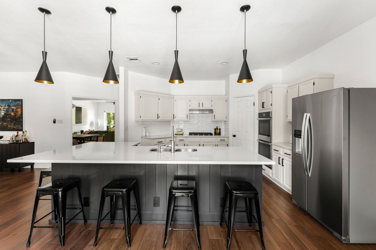
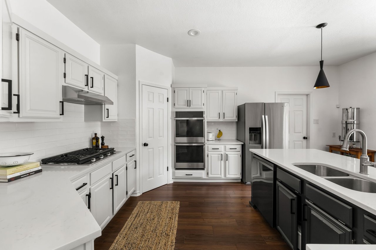
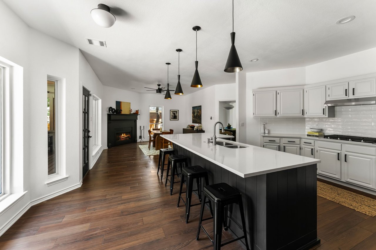
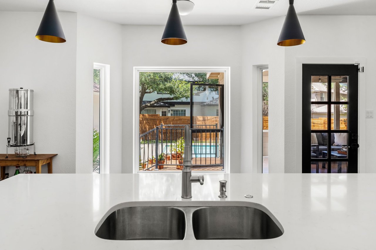
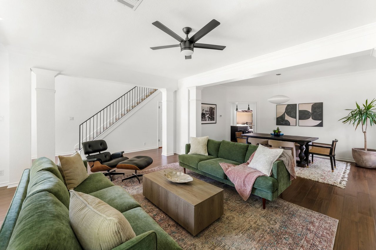
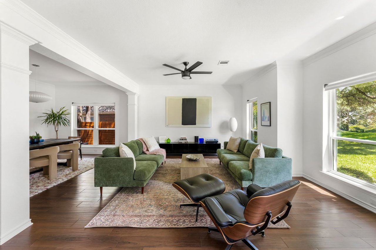
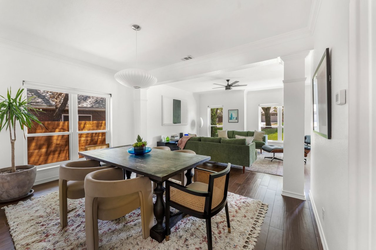
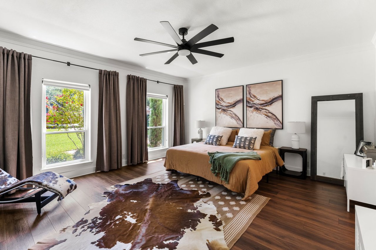
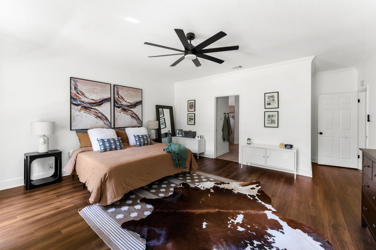
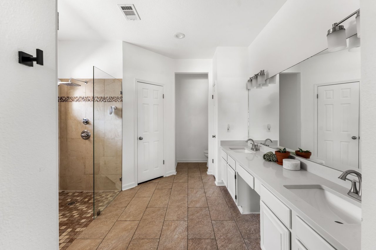
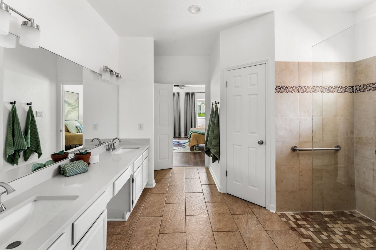
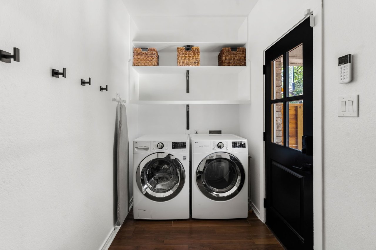
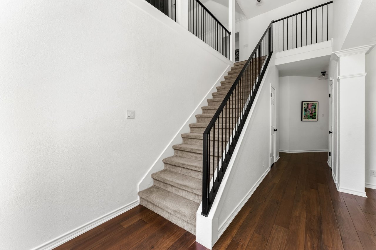
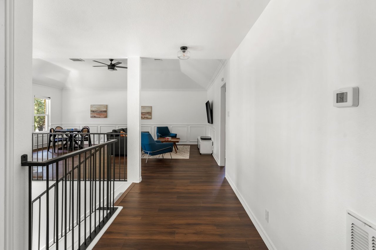
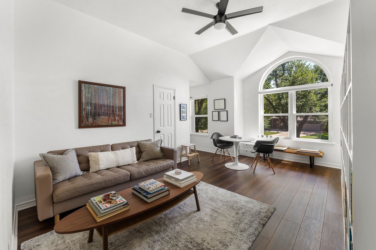
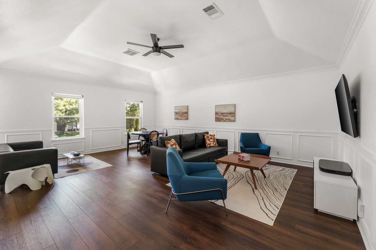
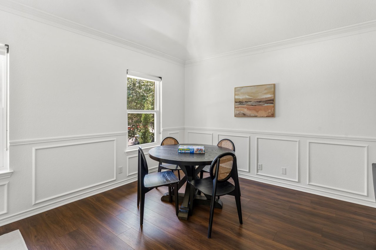
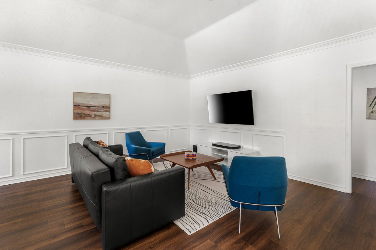
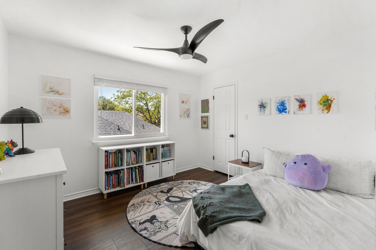
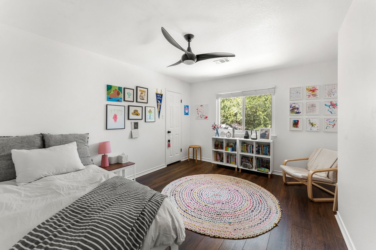
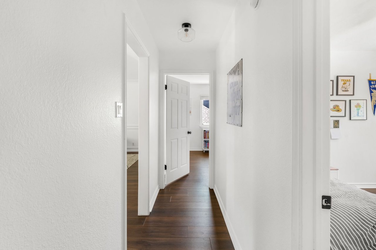
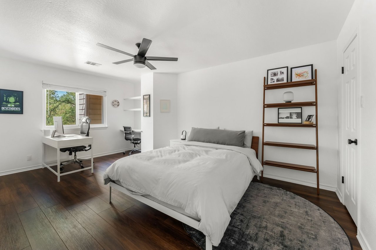
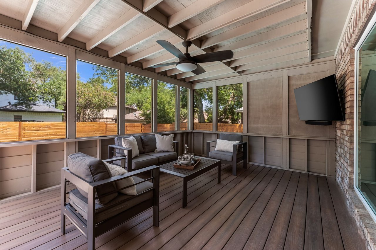
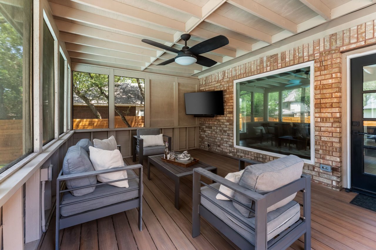
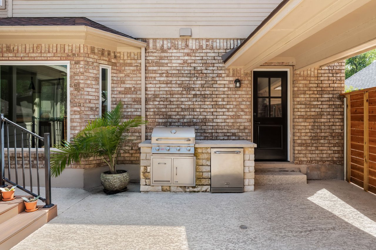
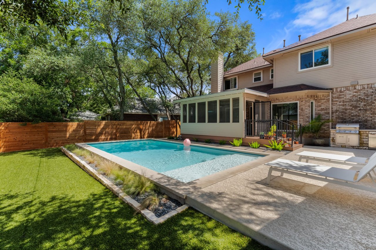
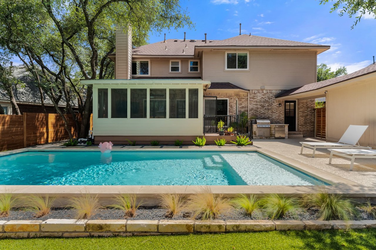
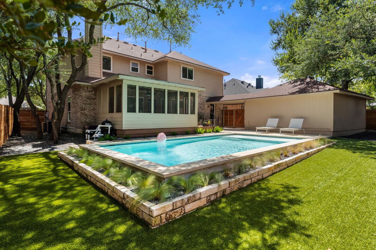
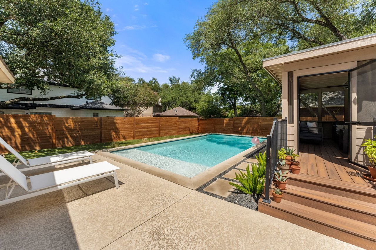
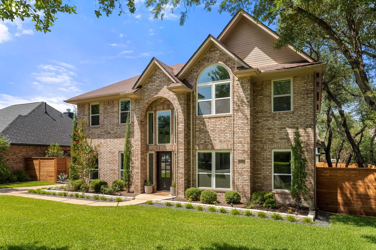
Welcome to 6310 Needham Lane, where generous living spaces, a private pool and one of Southwest Austin’s most desirable lifestyles come together. With five bedrooms, four baths and 3,496 square feet, this home offers room for everyone, including a spacious upstairs living area that is ideal for a game room, media lounge or second retreat. Outside, the pool creates a private backdrop for weekend gatherings, summer afternoons and relaxed evenings at home. Located in sought-after Circle C, residents enjoy access to community pools, parks, playgrounds, miles of trails and highly regarded schools, along with nearby favorites such as Grey Rock Golf Club, the Lady Bird Johnson Wildflower Center and the shops, dining and conveniences of Escarpment Village. All of this is within easy reach of downtown Austin, making it possible to enjoy more space, stronger community connections and everyday convenience without giving up access to the heart of the city

Share Property

Location

6310 Needham Ln, Austin, TX 78739

Status

For Sale

Mortgage Calculator

Estimate your monthly mortgage payment, including the principal and interest, property taxes, and HOA. Adjust the values to generate a more accurate rate.

All estimates are provided for informational purposes only. Actual amounts may vary.
$0,000 Your Payment 20 15 65
$0,000 Your Payment
KHANI ZULU | BROKER ASSOCIATE, MCNE, CLHMS

KHANI ZULU | BROKER ASSOCIATE, MCNE, CLHMS

TITLE

Realtor®, Broker Associate, Team Principal

LICENSE

668914

Property Amenities

Interior
Kitchen Breakfast Bar, Center Island, Counter-Quartz, Eat In Kitchen, Gourmet Kitchen, Open to Family Room, Pantry
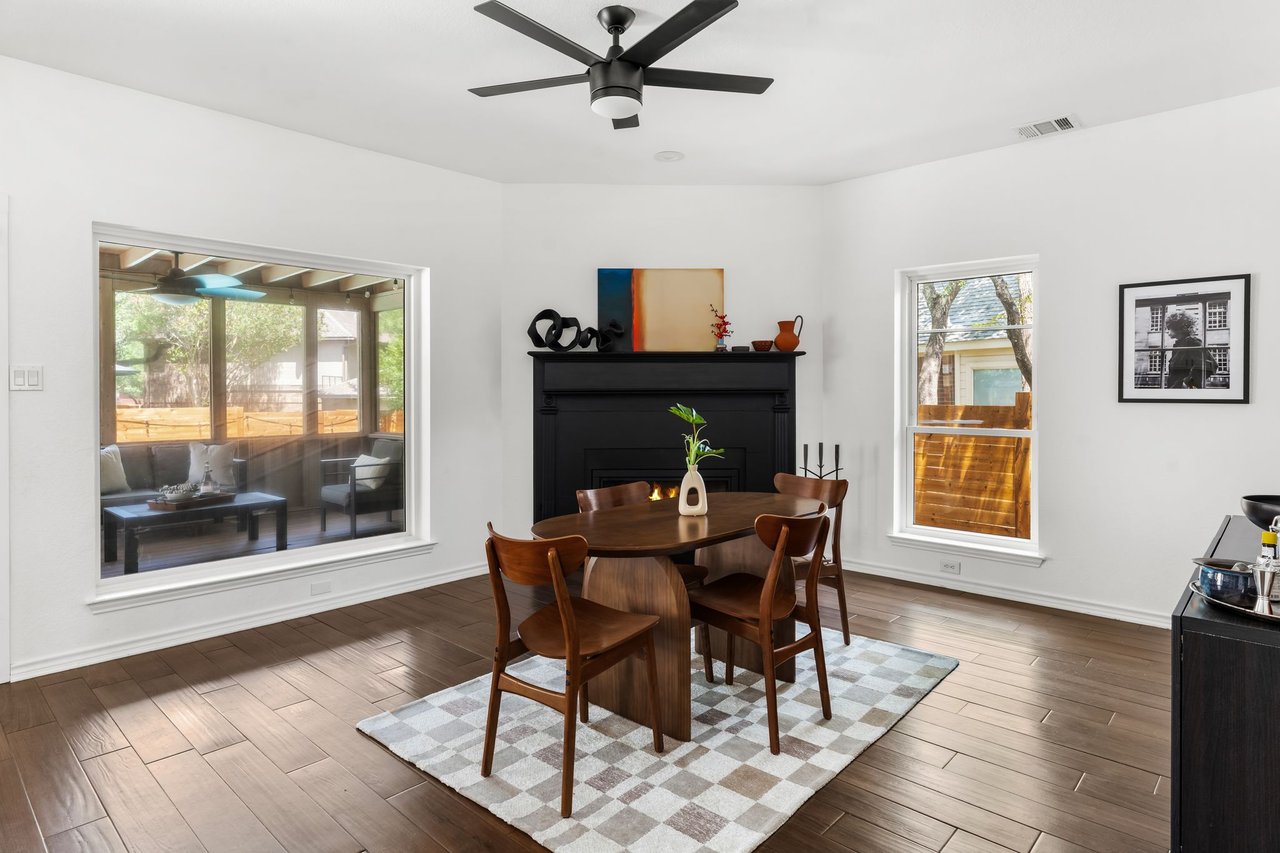
Fireplace 1/Kitchen, Living Room
Appliances Built-In Gas Range, Built-In Oven(s), Dishwasher, Microwave, Refrigerator
Flooring Carpet, Tile, Wood
Total Bedrooms: 5
Half Bathrooms: 1
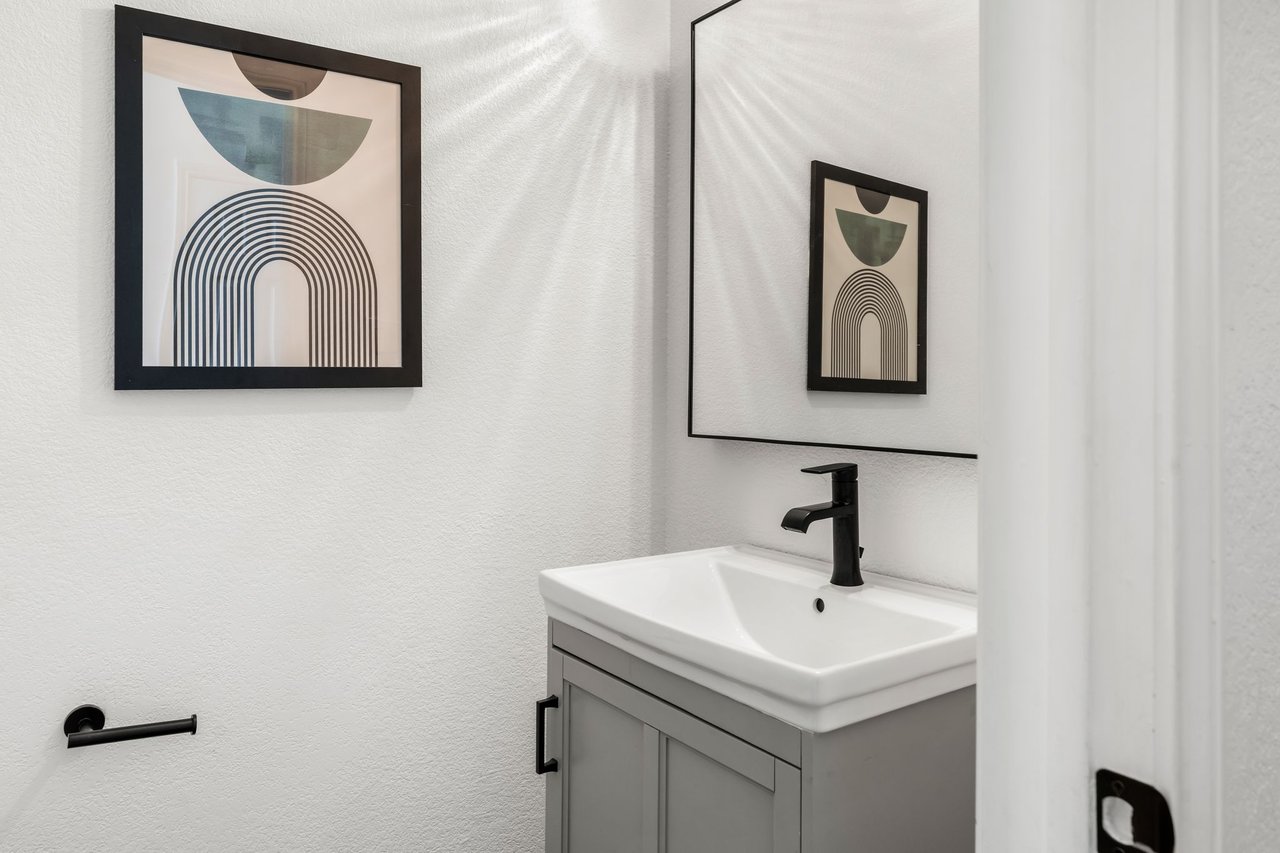
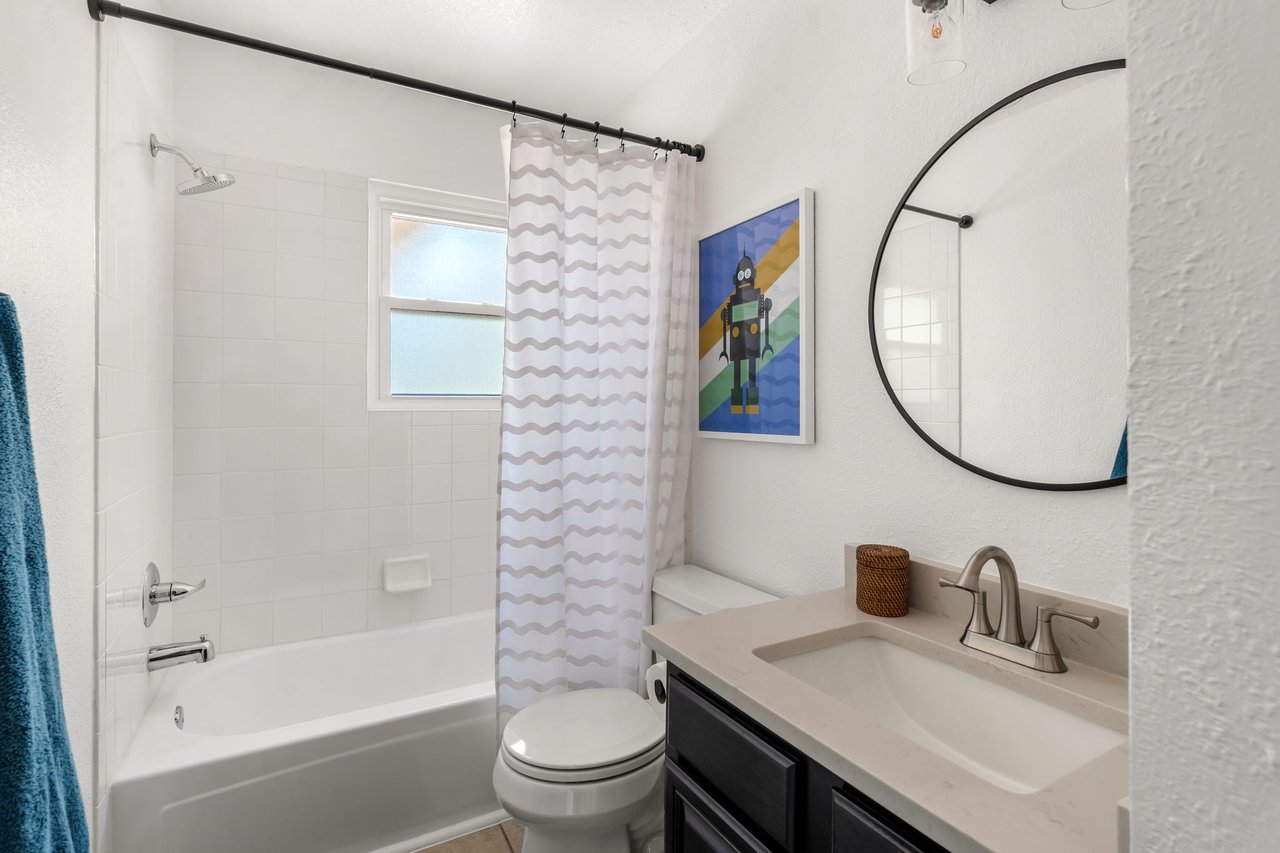
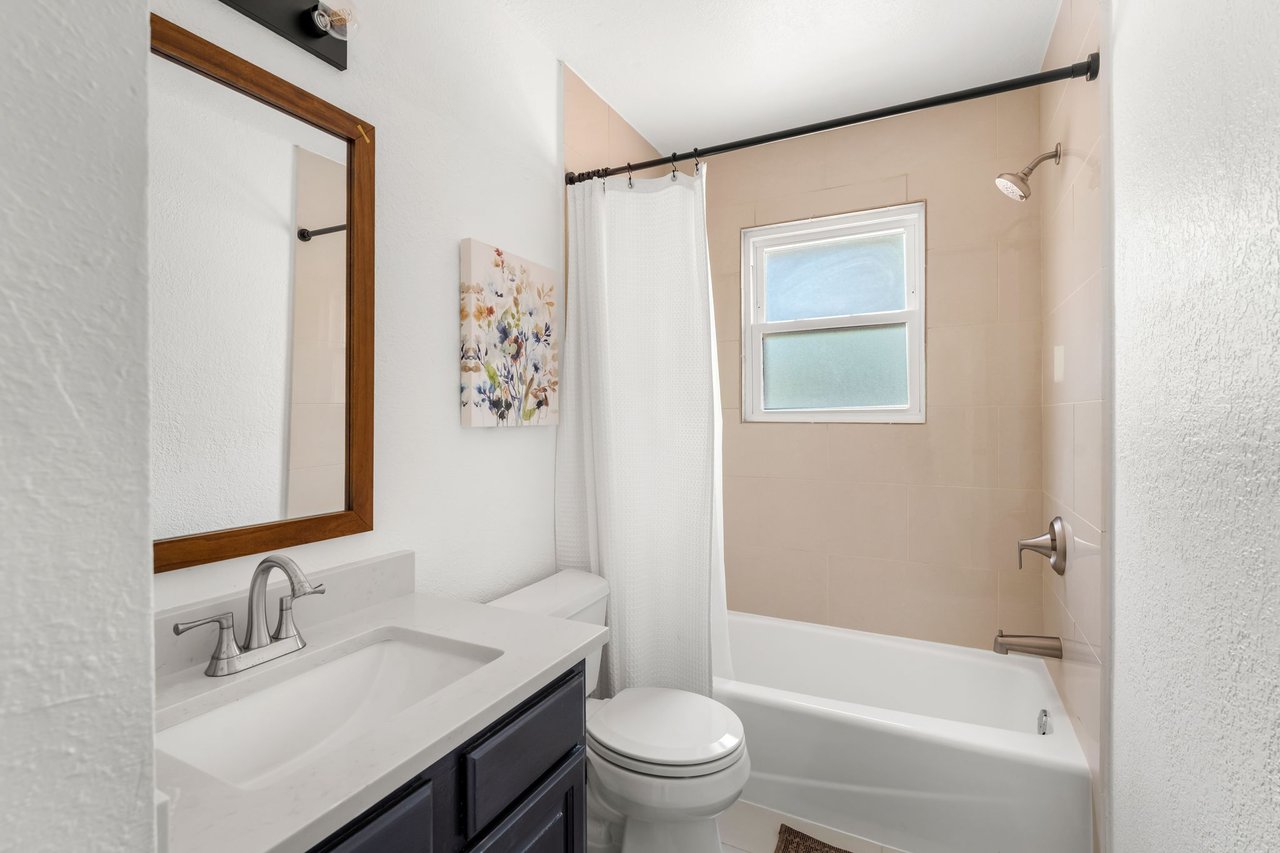
Full Bathrooms: 3
Other Interior Features Breakfast Bar, Ceiling Fan(s), Ceiling(s)-High, Counter-Quartz, Double Vanity, Eat-in Kitchen, Entrance Foyer, Kitchen Island, Multiple Dining Areas, Multiple Living Areas, Pantry, Primary Bedroom on Main, Recessed Lighting, Walk-In Closet(s)
Area & Lot
Lot Area 0.209 Acres
Living area 3,496 Sq.Ft.
Year Built 1989
School District Austin
High School Bowie
Middle School Gorzycki
Elementary School Kiker
Water Frontage No/None
View Description Neighborhood
Type Residential
Status For Sale
Exterior
Stories 2
Pool Yes
Air conditioning Central Air
Heat type Central, Fireplace(s)
Water Source Public
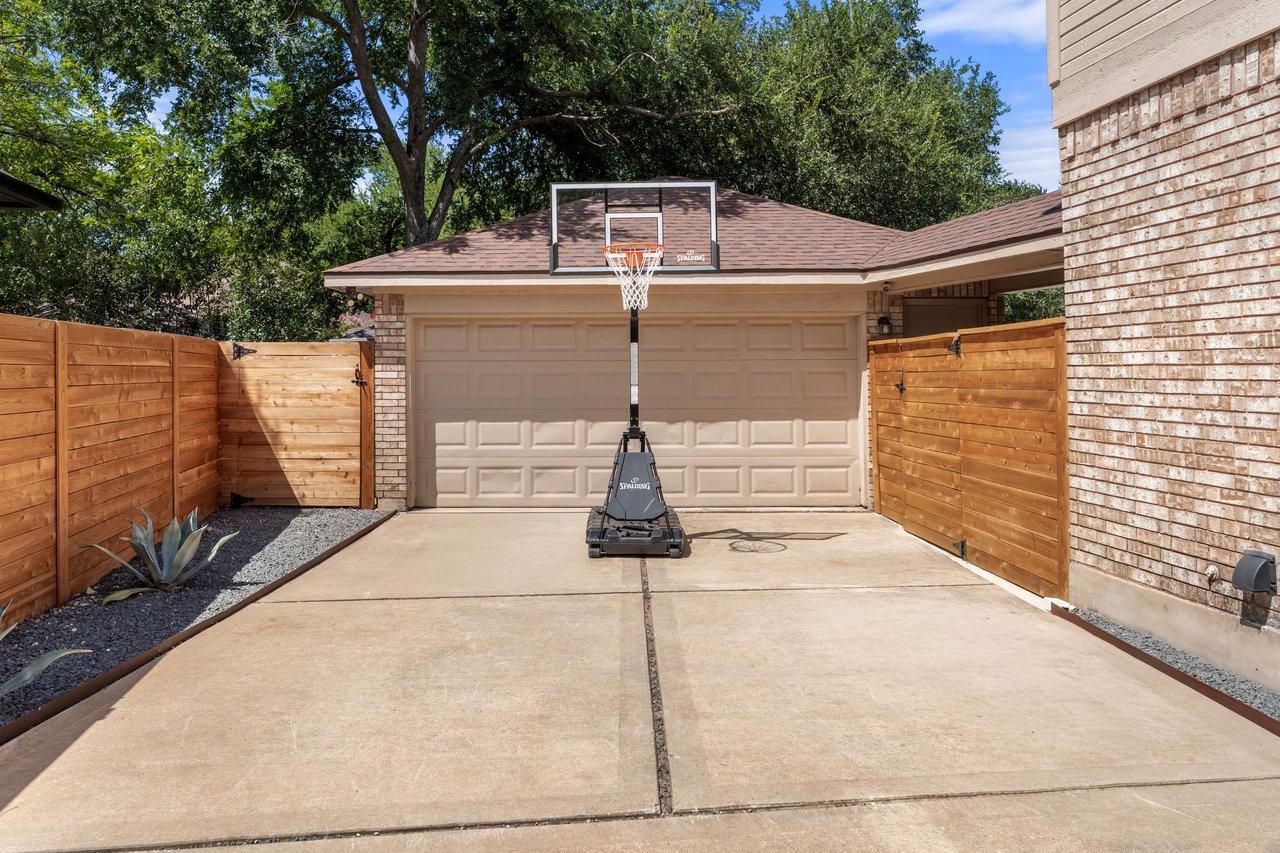
Garage Space 4
Sewer Public Sewer
Parking Detached, Driveway, Garage
Lot Features Gutters-Partial, Private Yard
Roof Composition
Utilities Electricity Available, Sewer Connected, Water Connected
Finance
Sales Price $1,200,000
image

Schedule a Showing

We would love to show you our beautiful property. Please select your preferred date and time below. An agent will be in touch shortly to confirm your appointment.

Schedule a Showing

We would love to show you our beautiful property. Please select your preferred date and time below. An agent will be in touch shortly to confirm your appointment.

Thank you for your interest in 6310 Needham Ln, Austin, TX 78739. We are reviewing your request and will be in touch shortly!

TRAVIS COUNTRY

30.2524° N, 97.8338° W

Work With Our Team