4 Beds 4 Baths 2,268 Sq.Ft. 5,972.08 Sq.Ft.
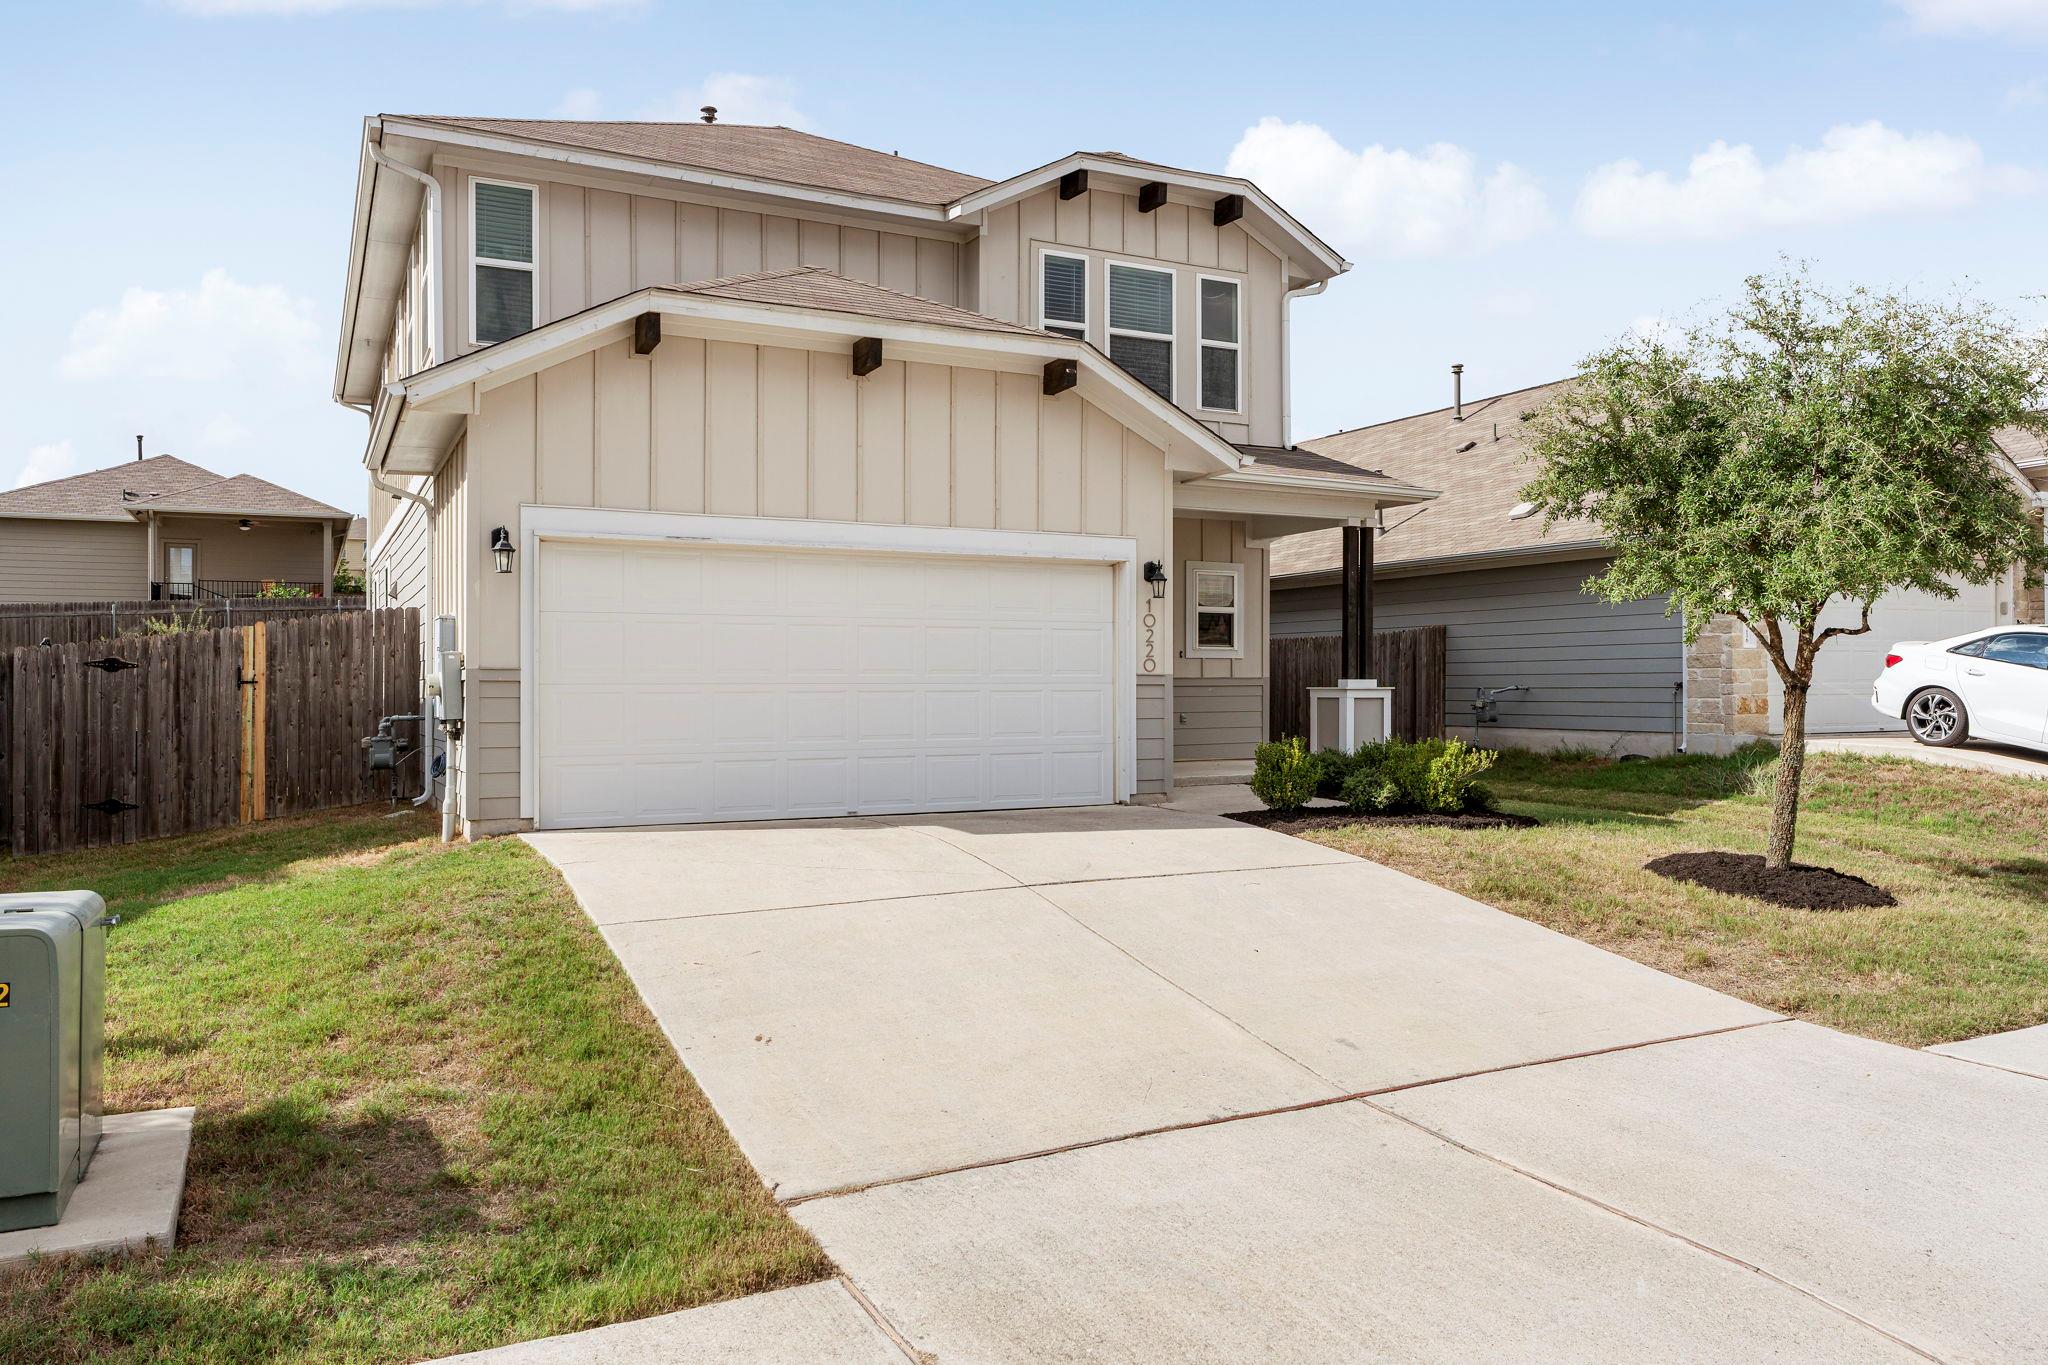
There's a quiet rhythm to life in Searight Village, mornings on the trail, afternoons at the dog park, evenings spent wandering down to South Manchaca for dinner with friends. This thoughtfully refreshed 4-bedroom home settles into that rhythm effortlessly, offering the kind of easy South Austin lifestyle that feels connected, comfortable, and refreshingly low-maintenance.
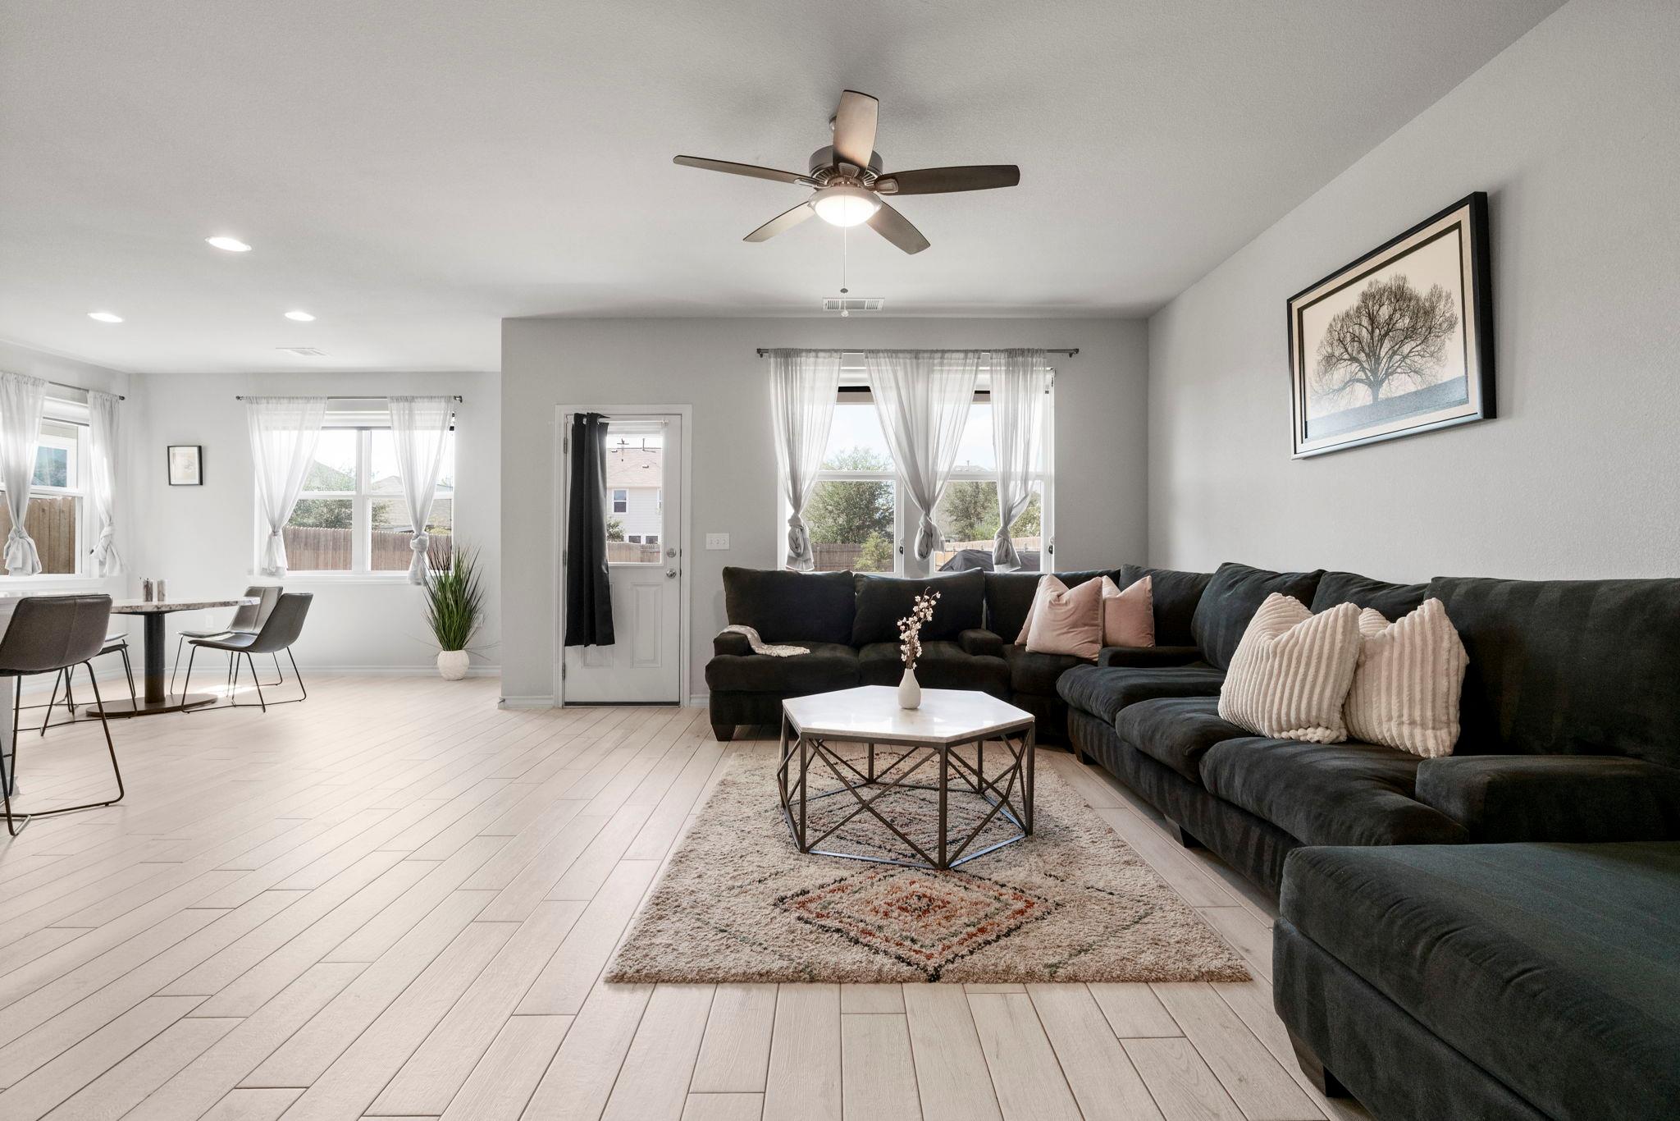
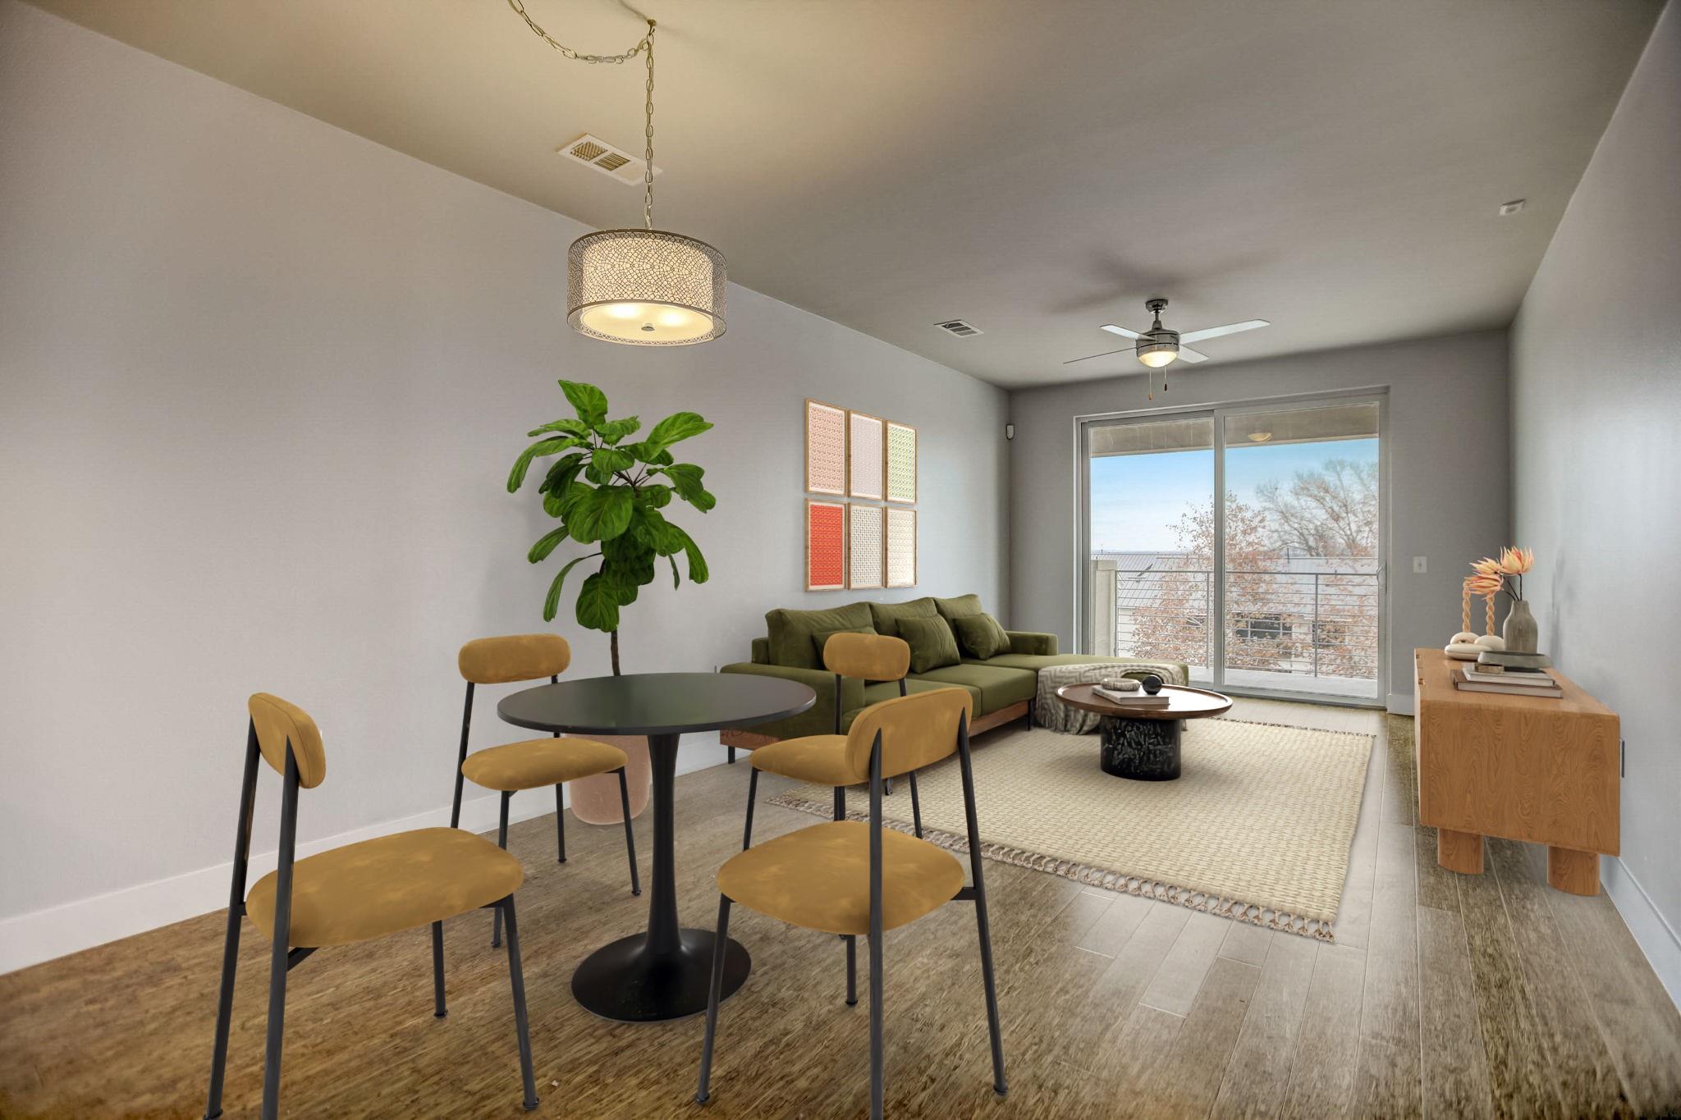
Inside, 2,267 square feet unfold with an ease that feels both spacious and grounded. The main living areas are designed for everyday connection, whether you're hosting friends, gathering around the table, or enjoying a slower night in. Upstairs, a flexible second living area gives the home room to adapt, perfect as a reading nook, creative studio, play space, media room, or a place for guests and kids to land.
Recent updates bring a fresh, current feel throughout, including fresh interior paint, new carpet, updated lighting, and refreshed backyard landscaping. Major improvements add even more peace of mind, with the HVAC replaced in 2024, fence replaced in 2024, dishwasher replaced in 2025, and a new gas range installed in 2026. The HOA-tended front and back yards mean your weekends belong to you, while the backyard offers a private space to relax, dine outside, or entertain without taking on constant maintenance.
When it is time to host, the home makes it easy. Searight Village offers ample guest parking, making gatherings, dinner parties, and casual get-togethers feel effortless from the moment people arrive.
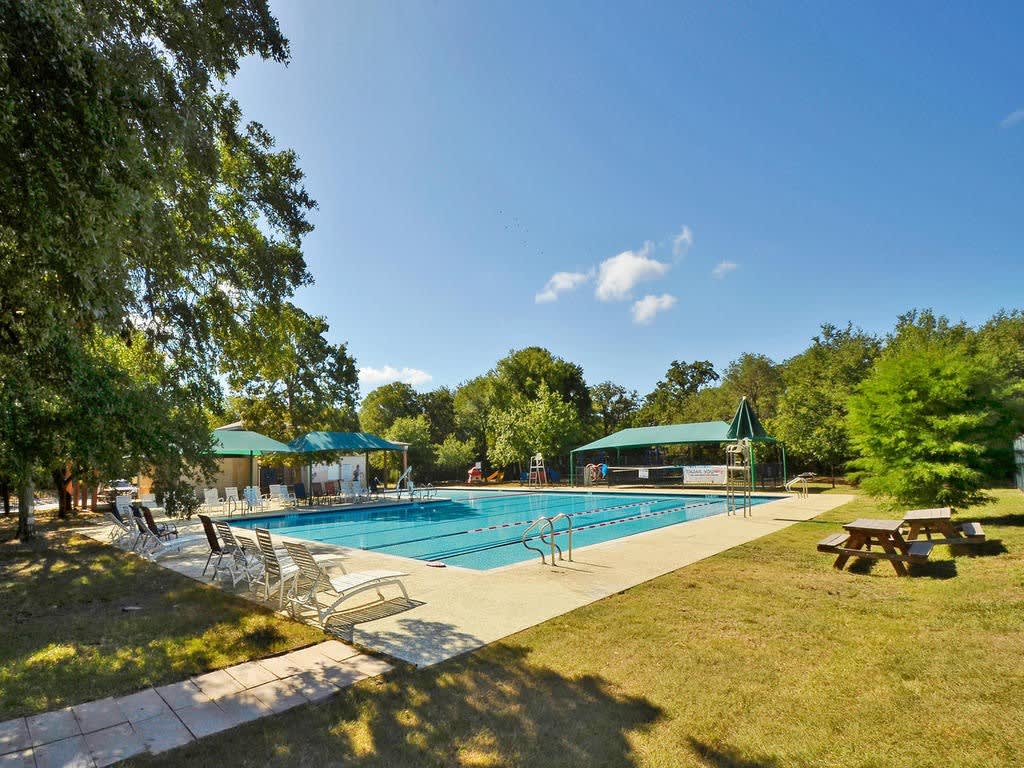
Step out and Mary Moore Searight Metropolitan Park's wooded trails, creekside paths, disc golf, and dog park are just past your doorstep. South Manchaca's neighborhood favorites are minutes away, Southpark Meadows is around the corner, and downtown Austin is a short drive north. A home that gives you room to breathe, updates that make life easier, and a neighborhood that invites you to slow down without disconnecting from the city.

Realtor®, Broker Associate, Team Principal
668914
Get In Touch With Our Team To Learn More