Khani Zulu Group

A Renovation Success Story

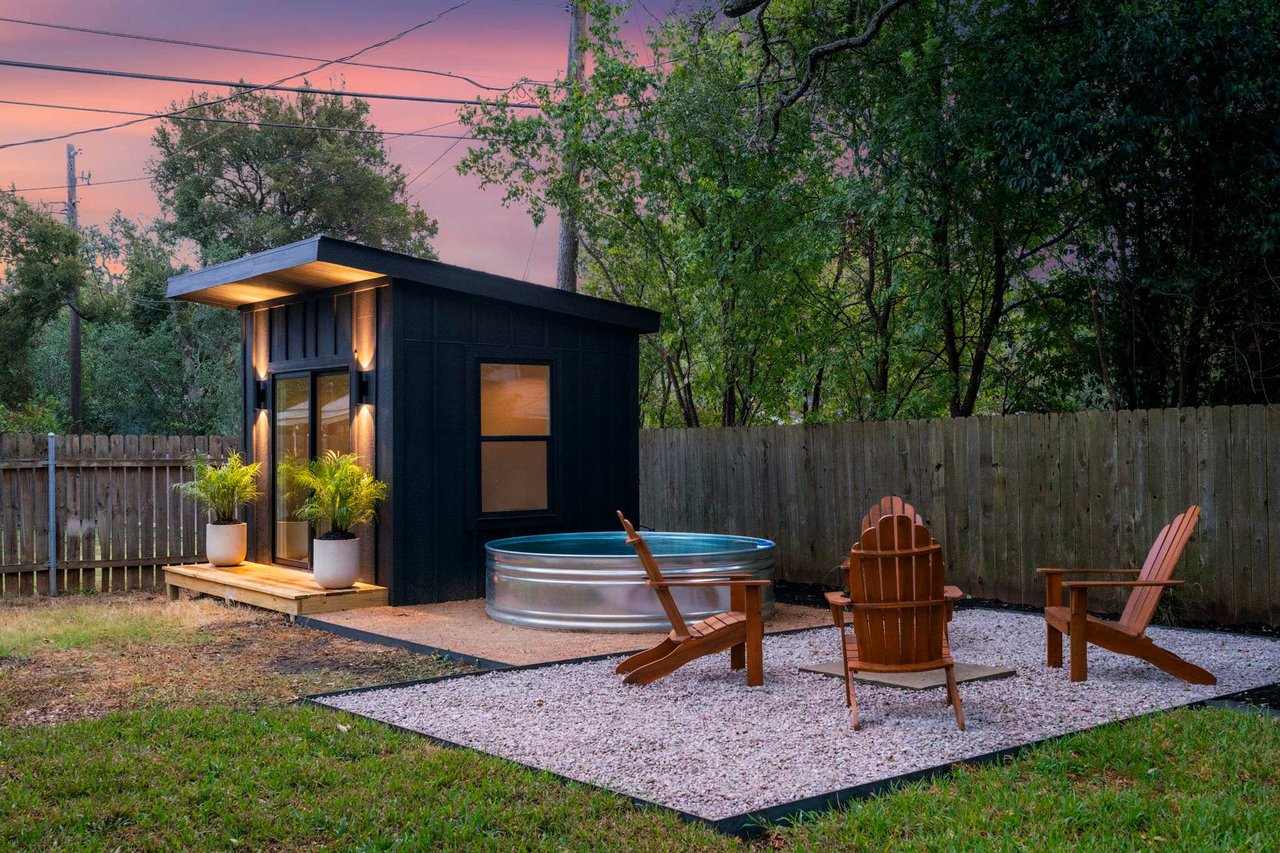
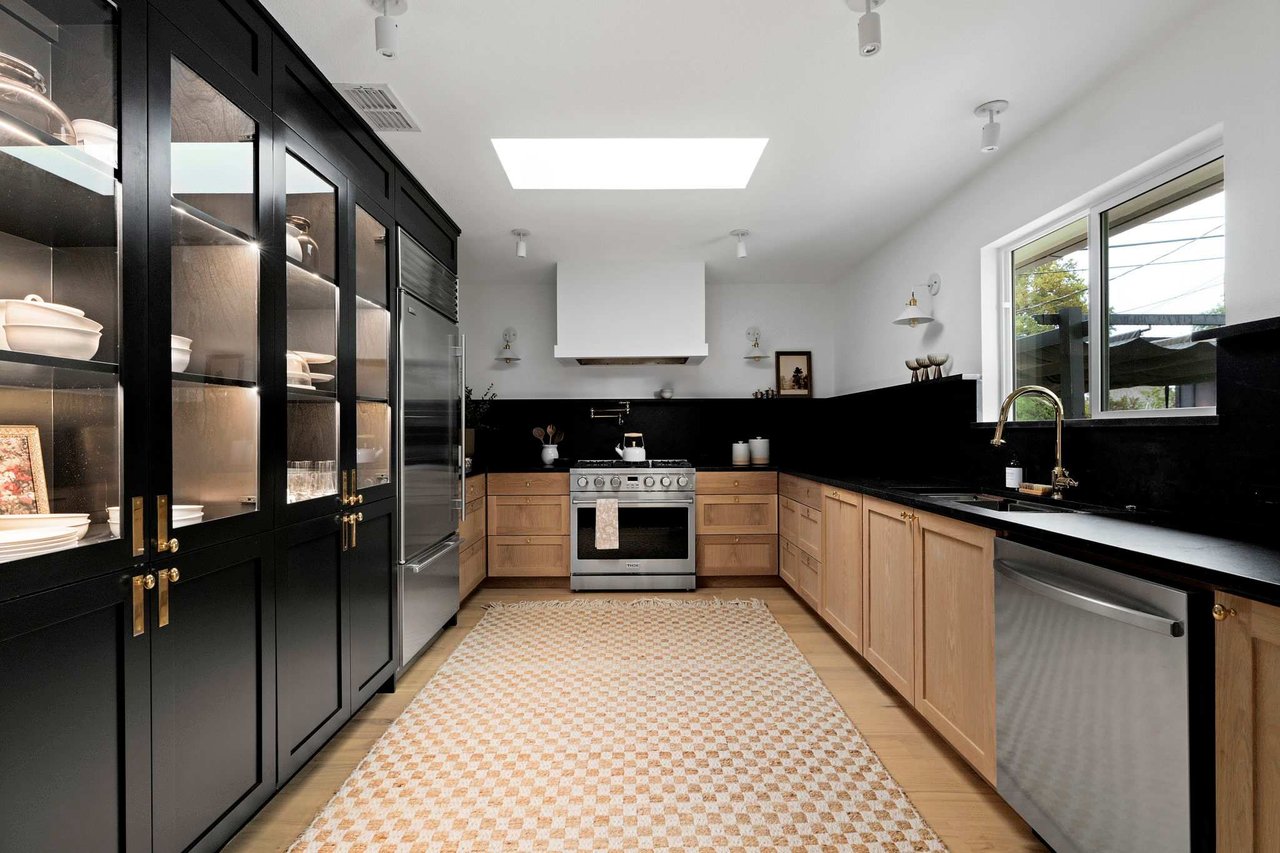
At 5405 Porsche Lane, we partnered closely with the homeowner to create a stunning transformation that delivered instant equity gains. By investing in carefully selected updates—like upgrading the kitchen with high-end appliances, modernizing the bathrooms, and enhancing curb appeal with a cowboy pool, casita, and fresh landscaping—the home was elevated to a whole new level.

With these smart renovations, we helped the homeowner increase their property’s value by over $250,000, positioning it to shine in today’s competitive market. This remarkable return on investment is a testament to the power of strategic improvements in an equity-rich neighborhood like Westcreek.

If you’ve been considering the potential hidden in your own home, now could be the perfect time to explore how smart upgrades can add significant value. We’d be delighted to discuss your options, share insights on the market, and help you maximize your property’s potential.
Design Tour

Explore the stunning design transformation of 5405 Porsche Lane with interior designer Angelica Centeno from Atelier AC. In this exclusive tour, Angelica shares her vision and process, revealing how thoughtful renovations brought modern elegance to every room while increasing the property’s value by over $250,000.
Design Tour

Before & After

Transformation to Treasure

Each room of this home was meticulously redesigned to create a more modern, welcoming space, all while keeping maximum return on investment as a priority.
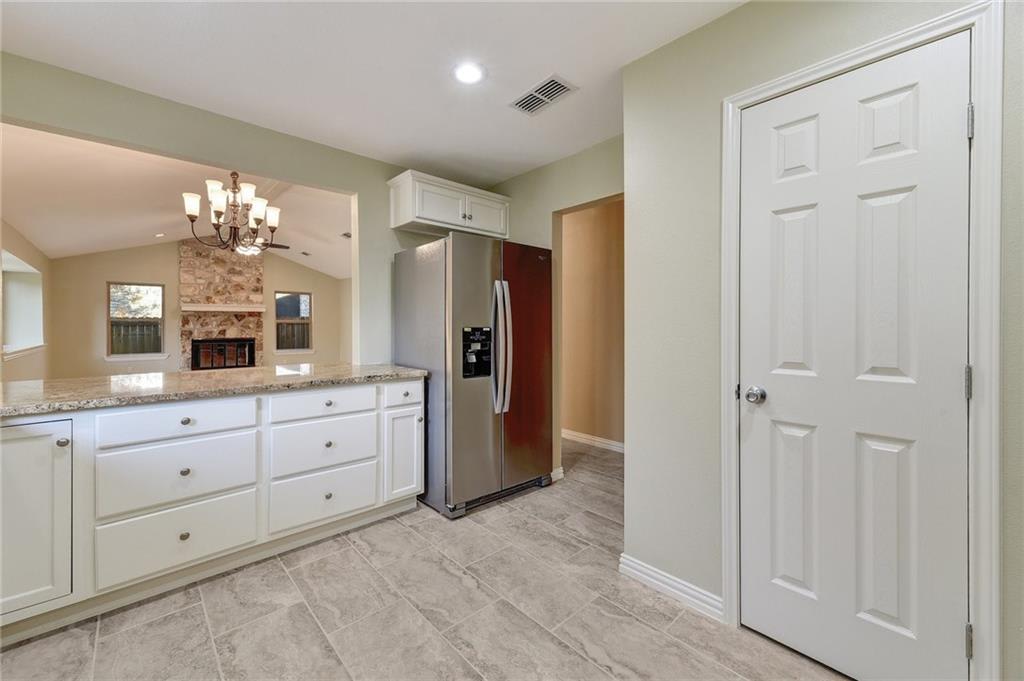
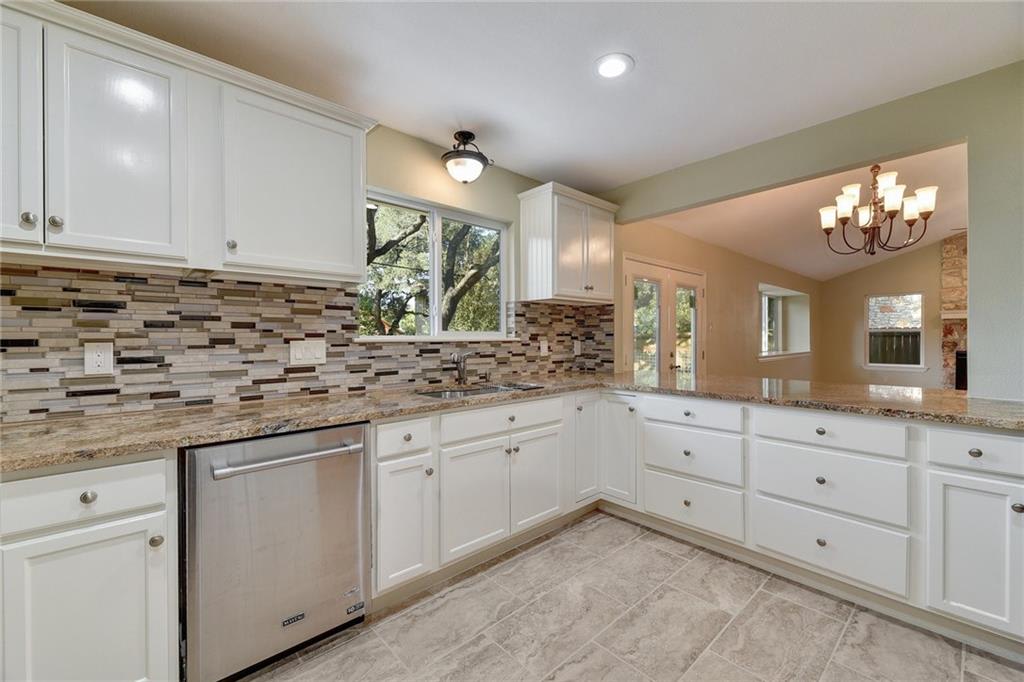
Kitchen with white cabinets and granite counters, opening to a living room with a stone fireplace.
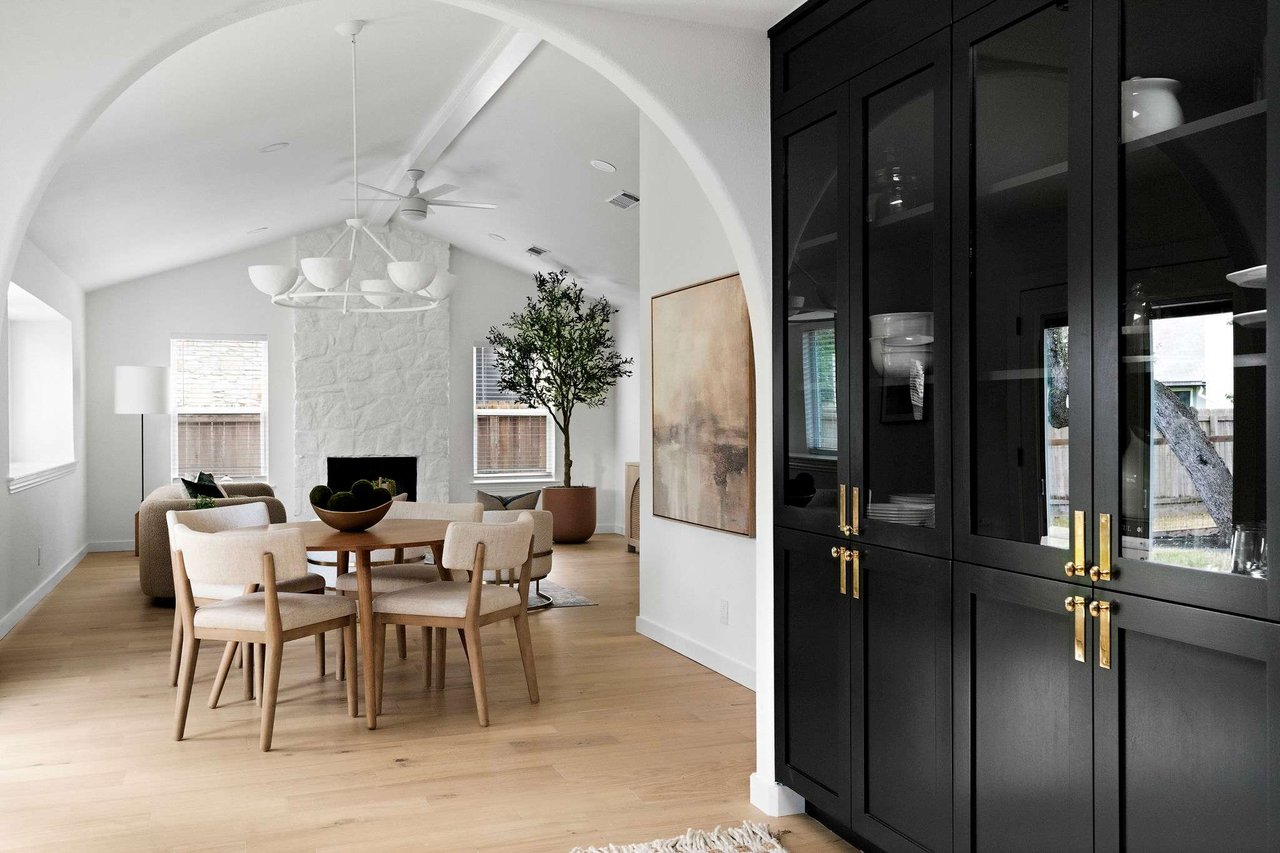
Dining and living area with a white stone fireplace, vaulted ceiling, and black glass-front cabinets.
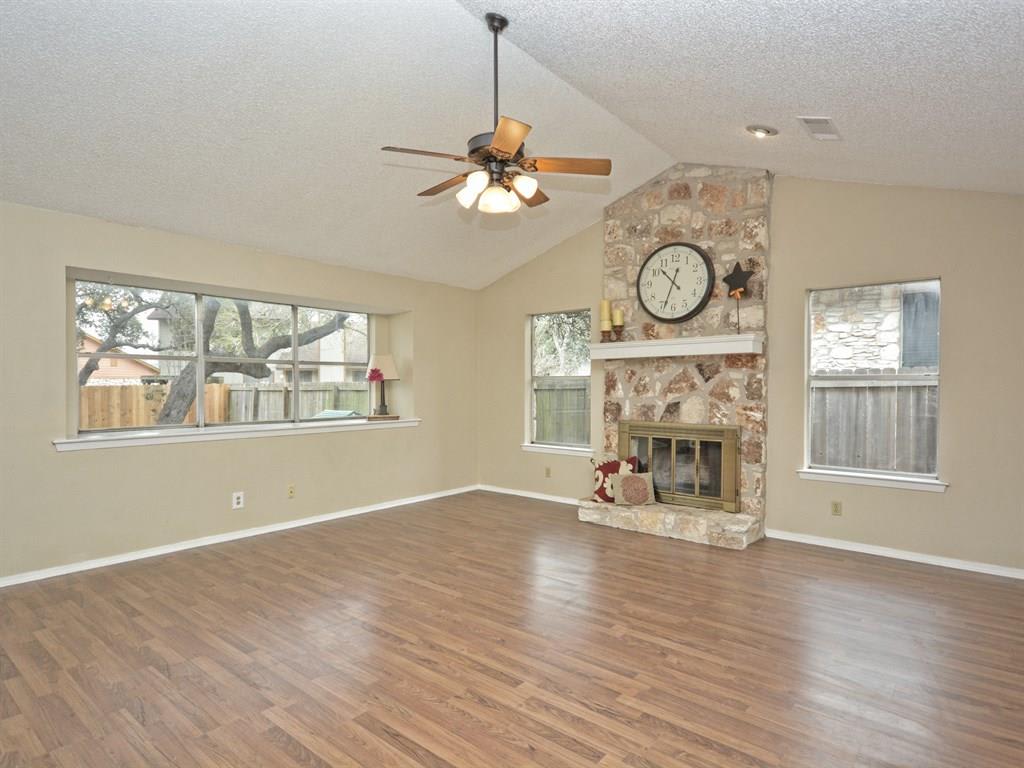
Unfurnished living room with wood-look floors, a stone fireplace, ceiling fan, and windows overlooking a fenced yard.
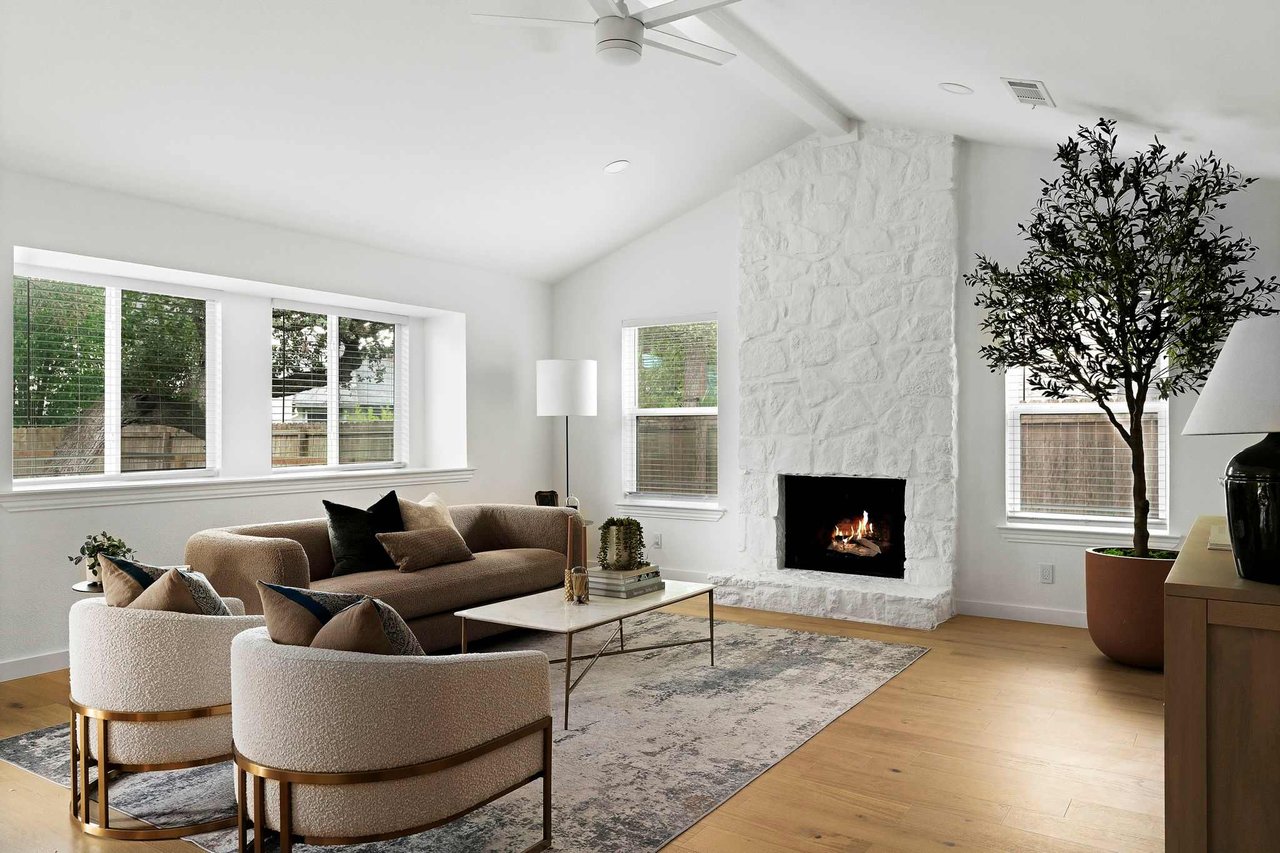
Staged living room with a white stone fireplace, large windows, and neutral seating.
Kitchen with white cabinets, granite counters, a tiled backsplash, and a window overlooking trees.
Kitchen with light oak cabinets, black countertops, glass-front cabinetry, and stainless steel appliances.
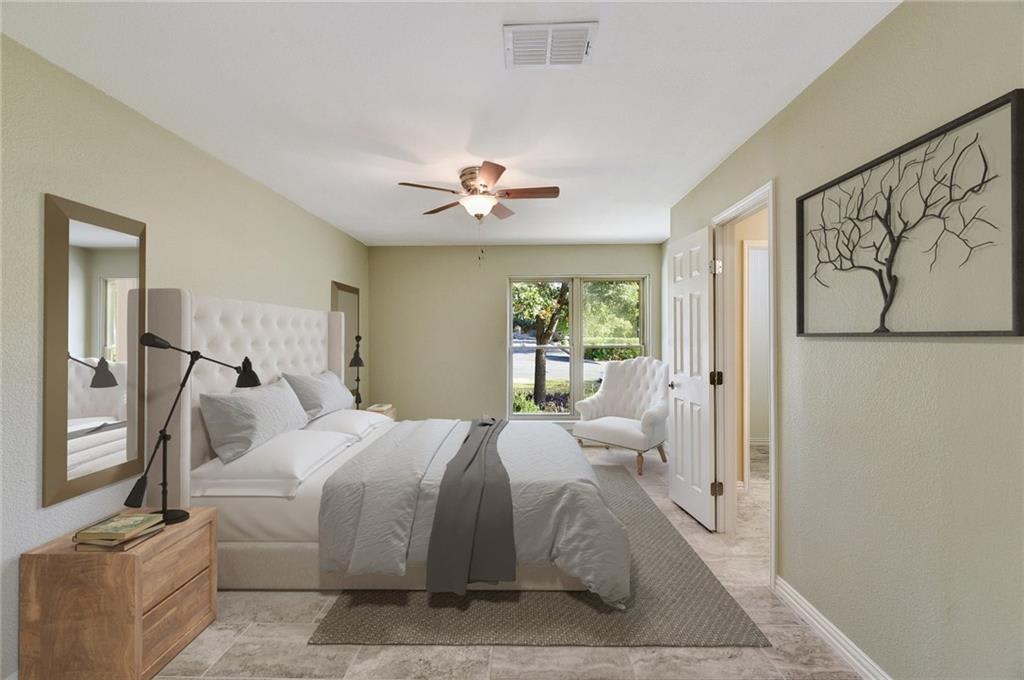
Bedroom with a white tufted bed, gray throw, framed tree artwork, and a window overlooking greenery.
Staged bedroom with a woven cane headboard, neutral bedding, and chairs by a large window.
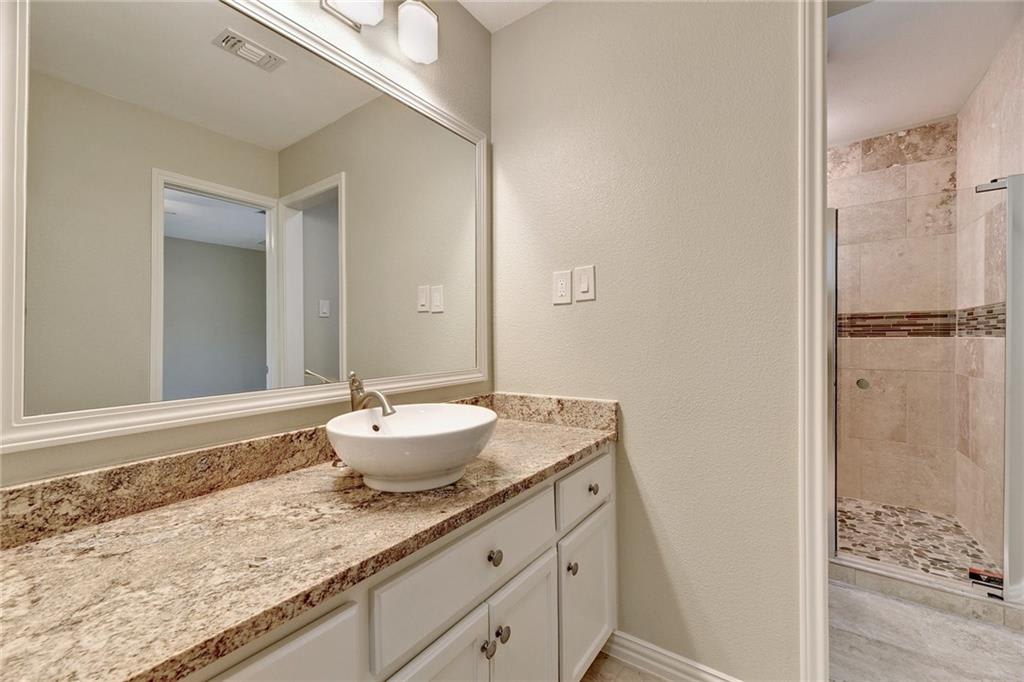
Bathroom with a granite vanity, round vessel sink, large mirror, and tiled walk-in shower.
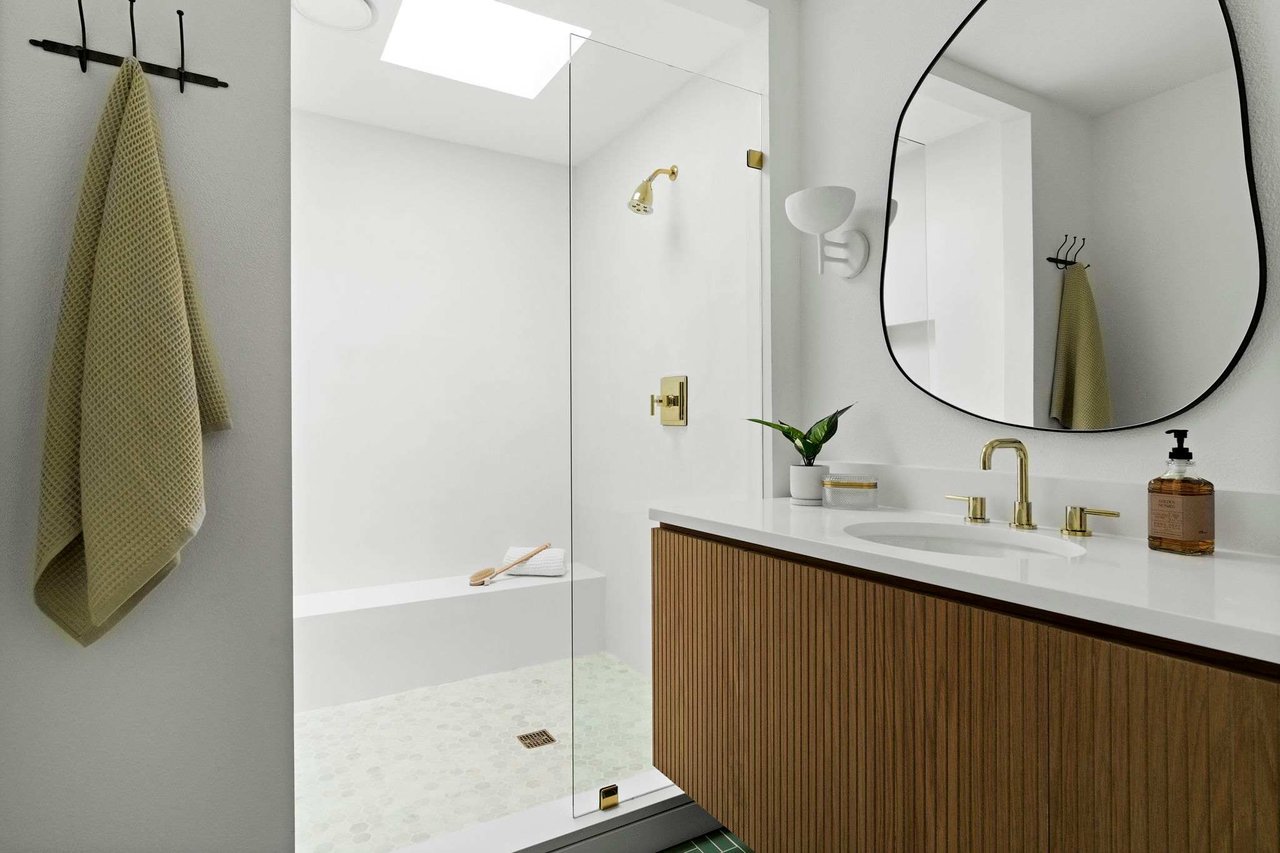
Bathroom with glass walk-in shower, brass fixtures, wood-slat vanity, and rounded mirror.
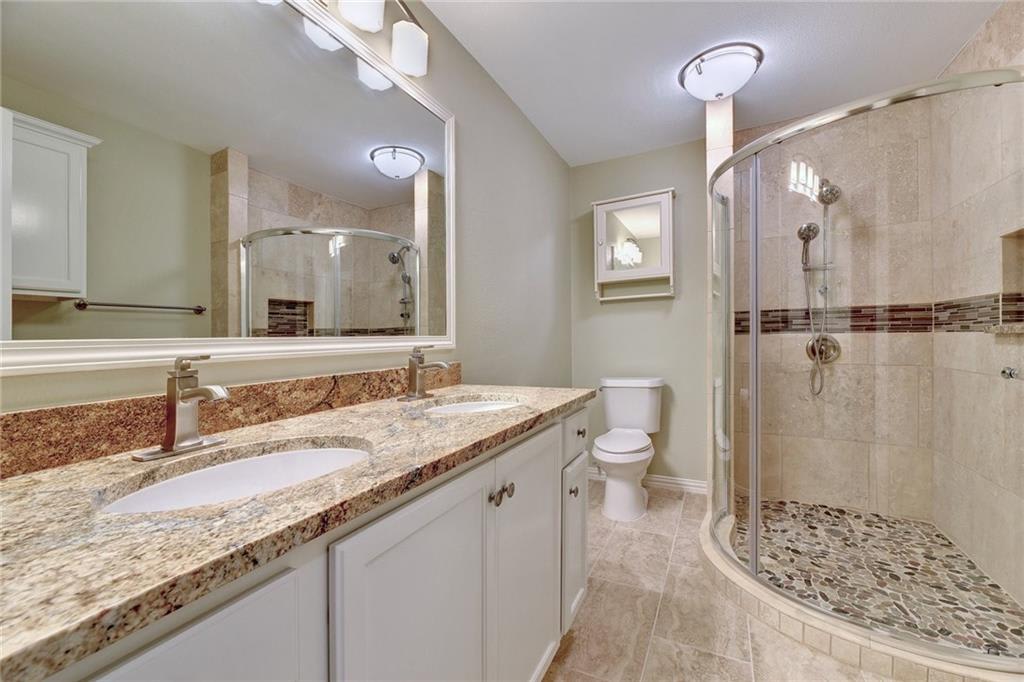
Bathroom with a double-sink granite vanity and curved glass shower with pebble-mosaic floor.
Bathroom with a double vanity, oval mirrors, and a bathtub with pale tiled walls.
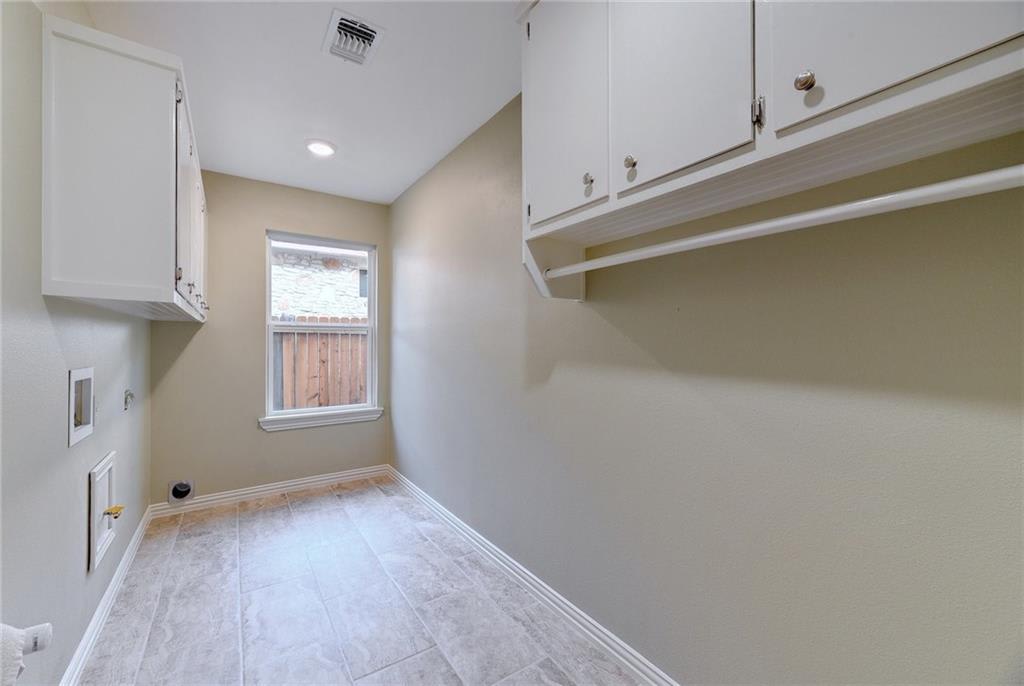
Empty laundry room with white cabinets, light tile flooring, and a window facing a wooden fence.
Bathroom vanity with sage-green cabinets, a white countertop, brass fixtures, and a window with blinds.
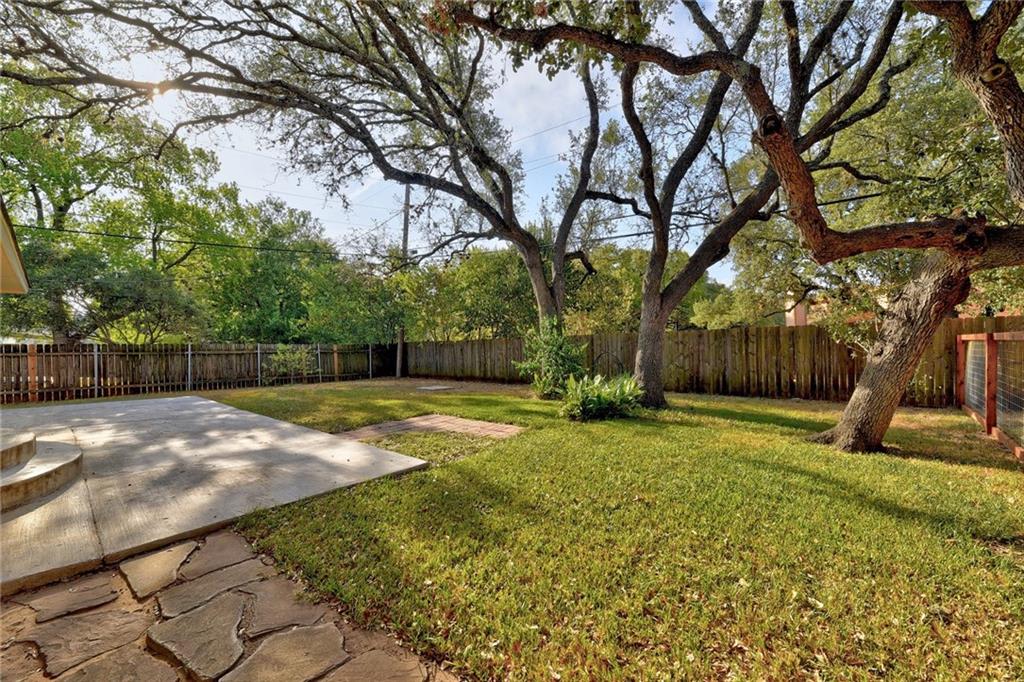
Fenced backyard with a broad lawn, mature trees, and a concrete patio beside a stone path.
Backyard with a black modern outbuilding, stock-tank pool, and Adirondack chairs on a gravel patio.